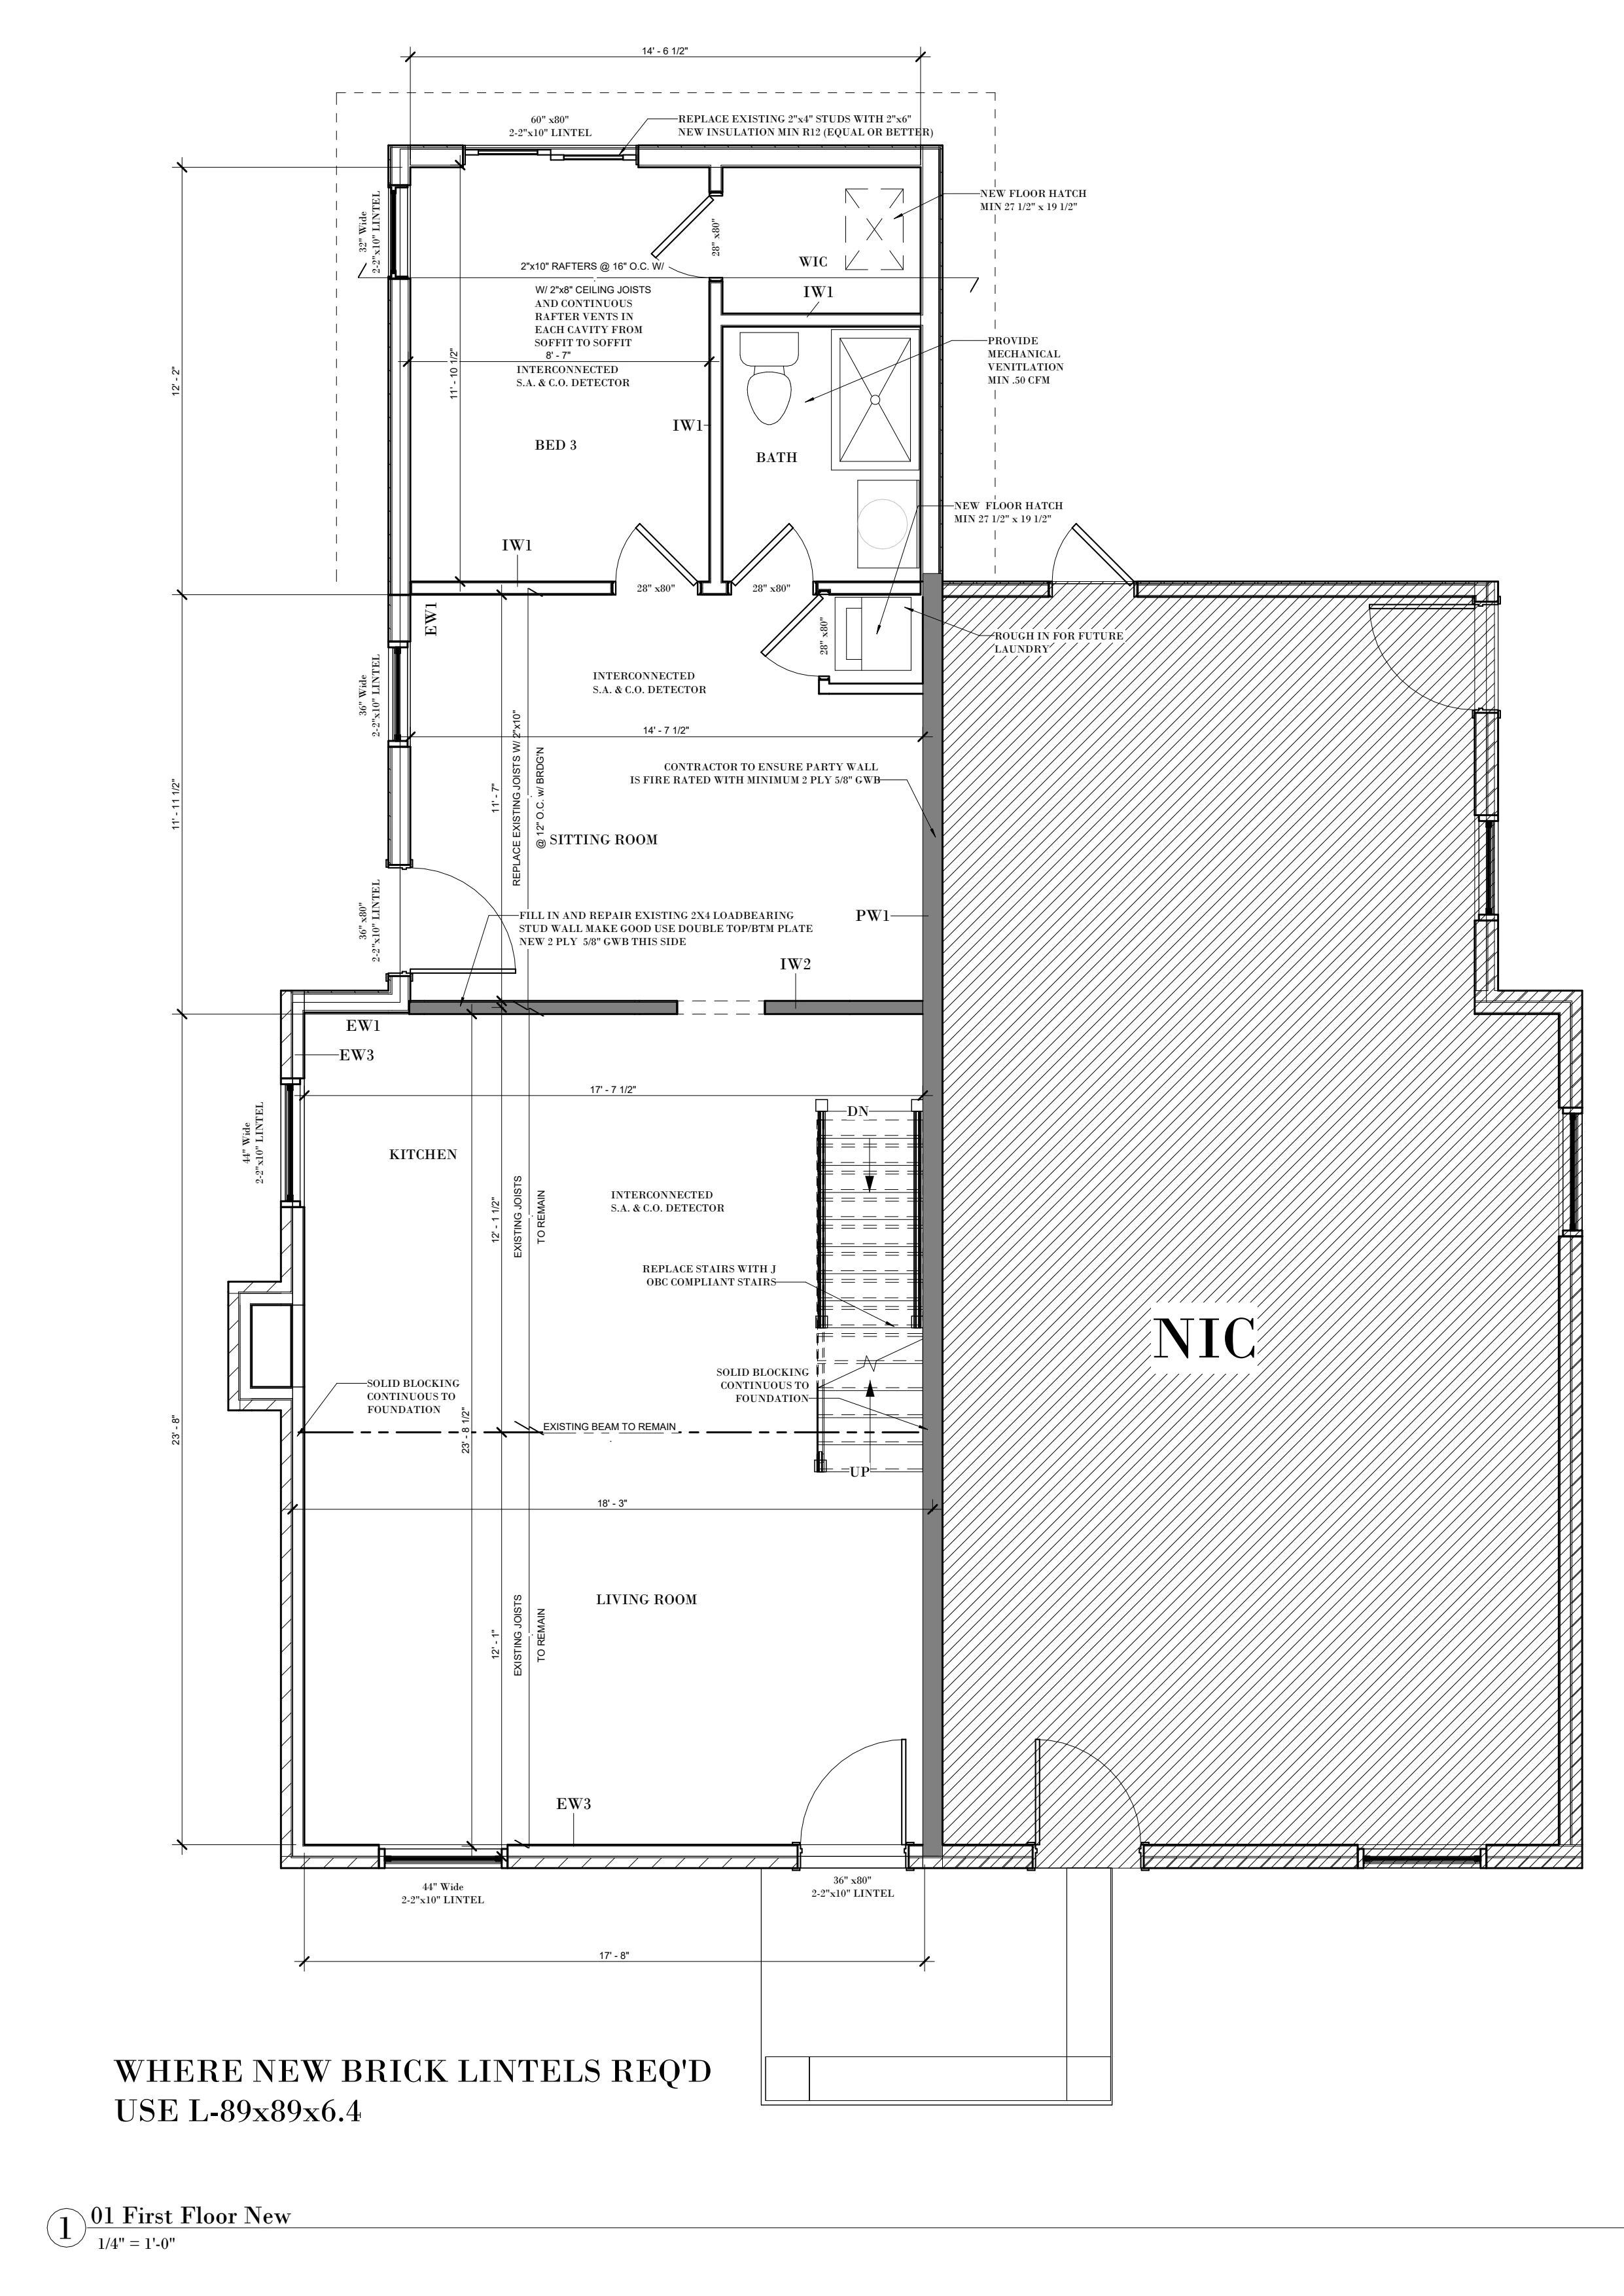
New first floor plan of the same project. The shaded portion marked NIC (not in contract) is outside the scope of the drawings.
Actual size
Fit to screen
Back to Residential Addition Design and Permit Drawings