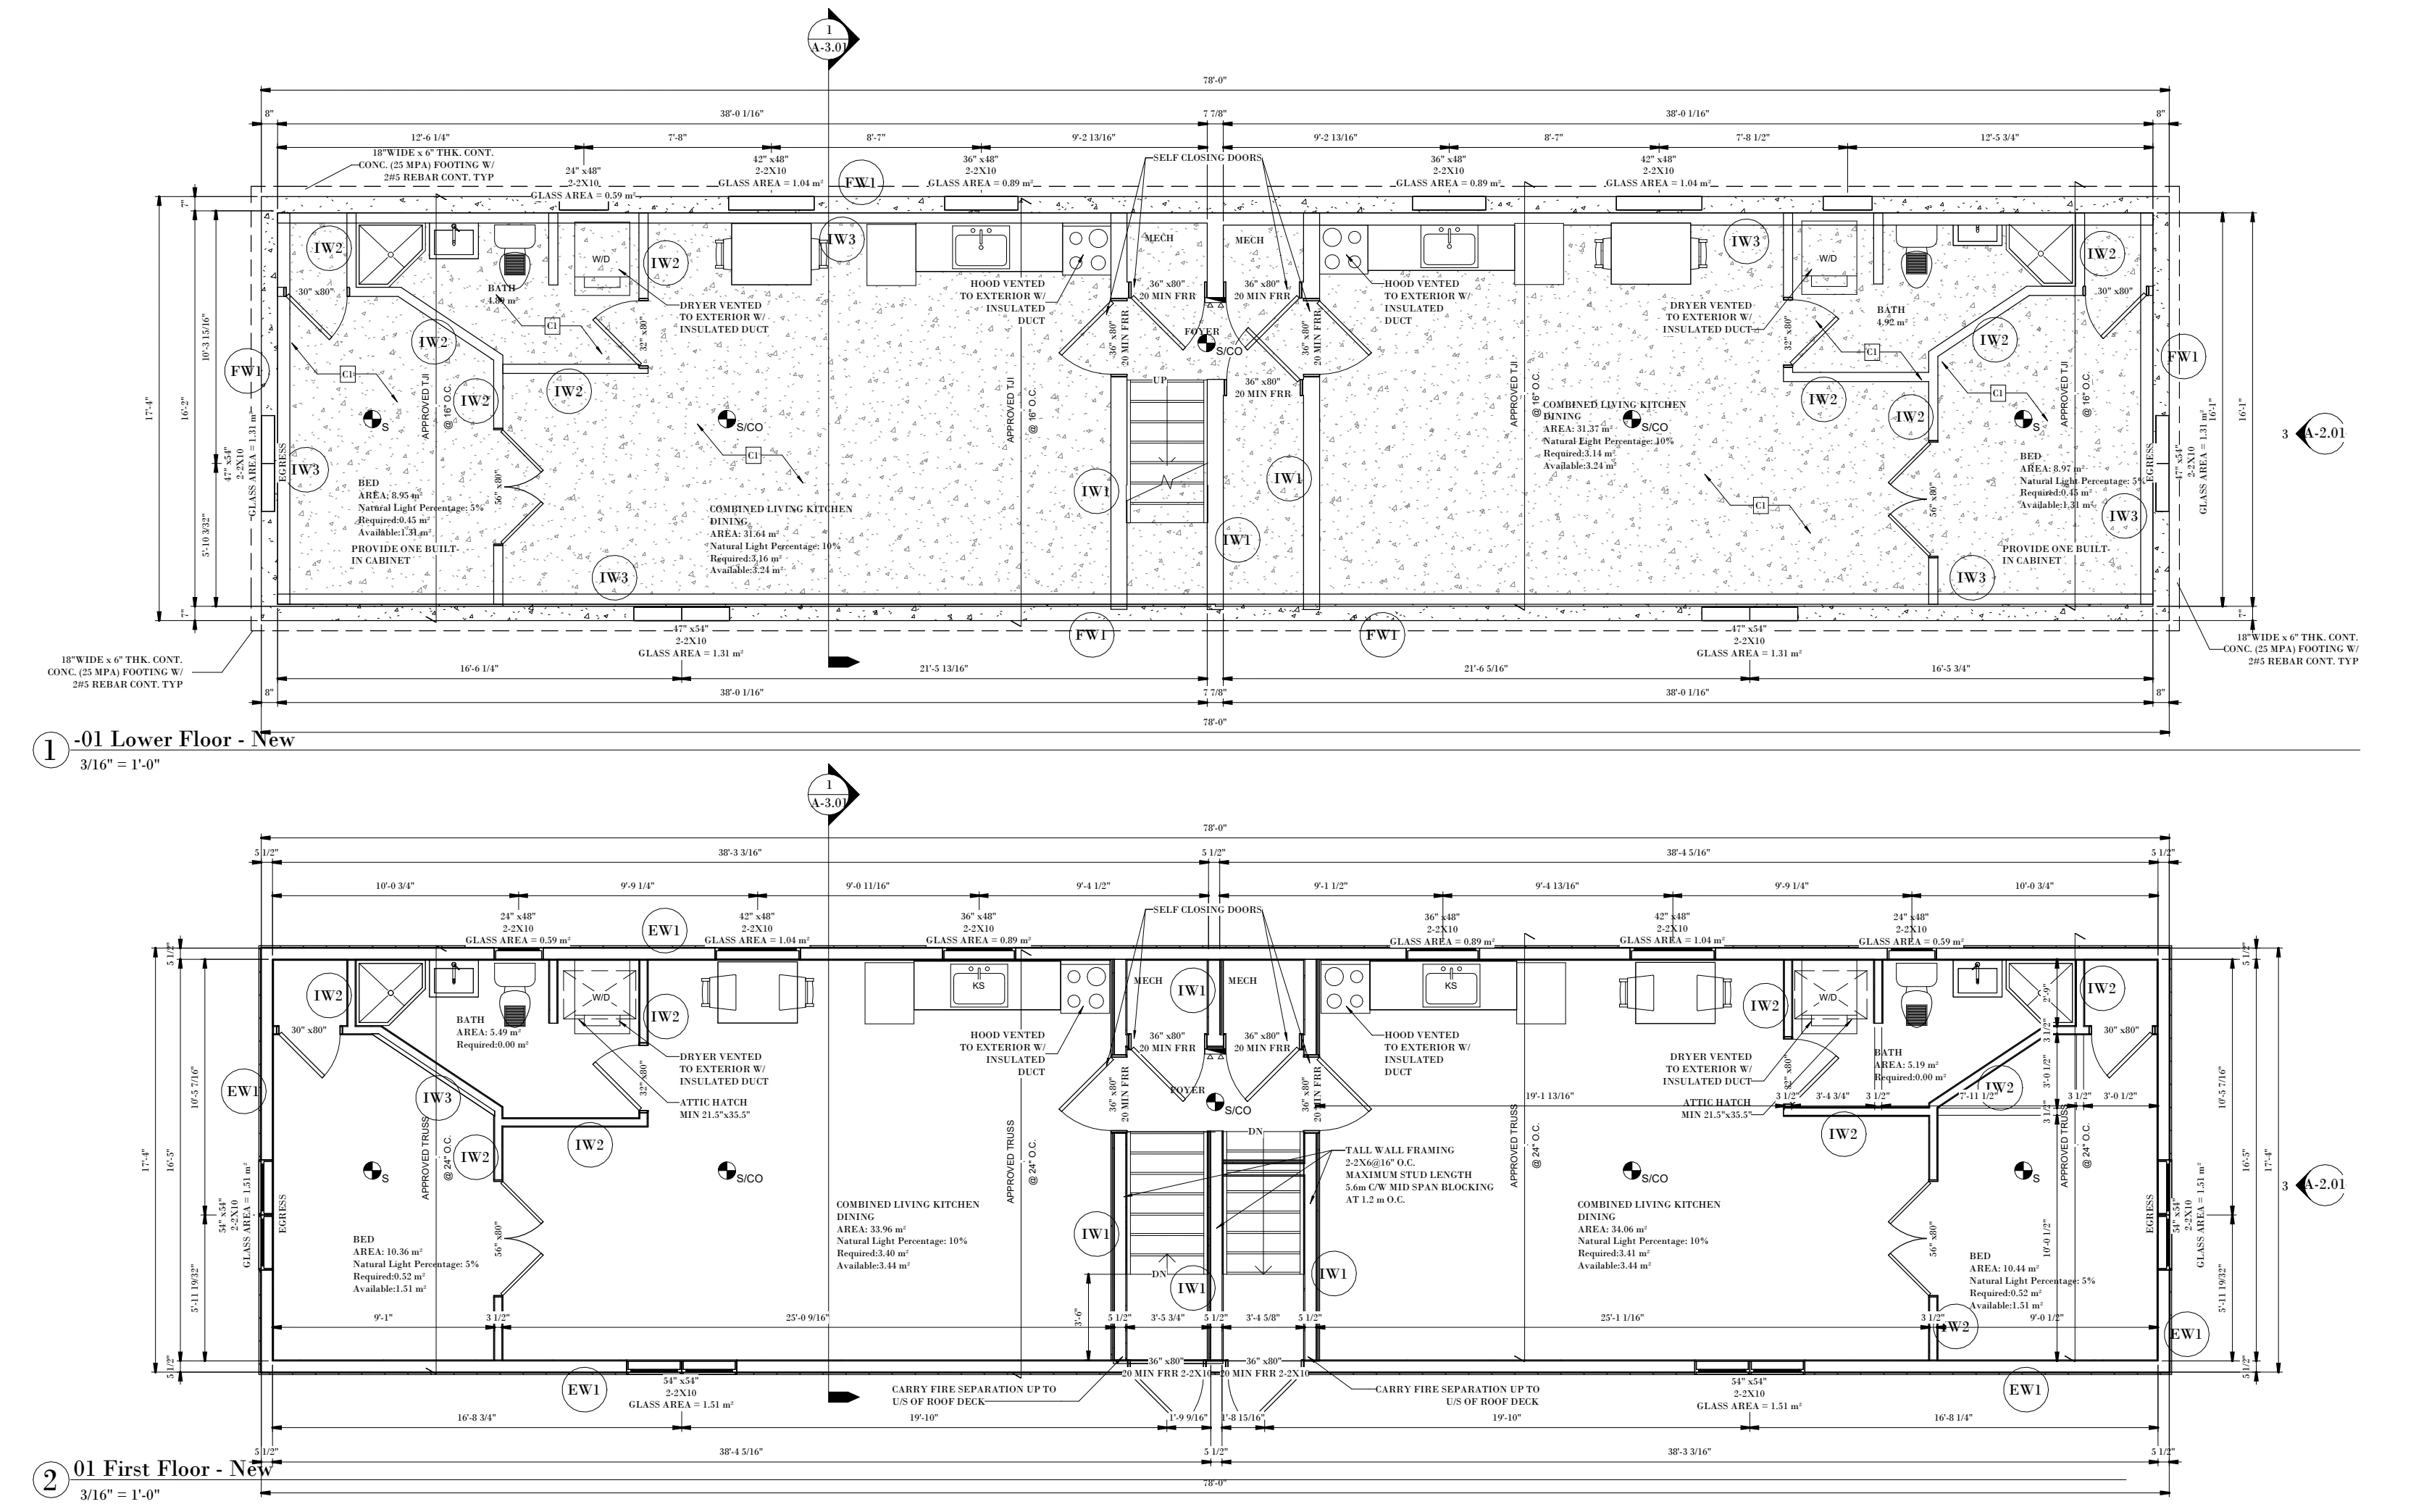
Lower and first floor plans with dimensions, wall type tags, window sizes and natural light calculations for each room.
Actual size
Fit to screen
Back to Multi-Unit Residential Design