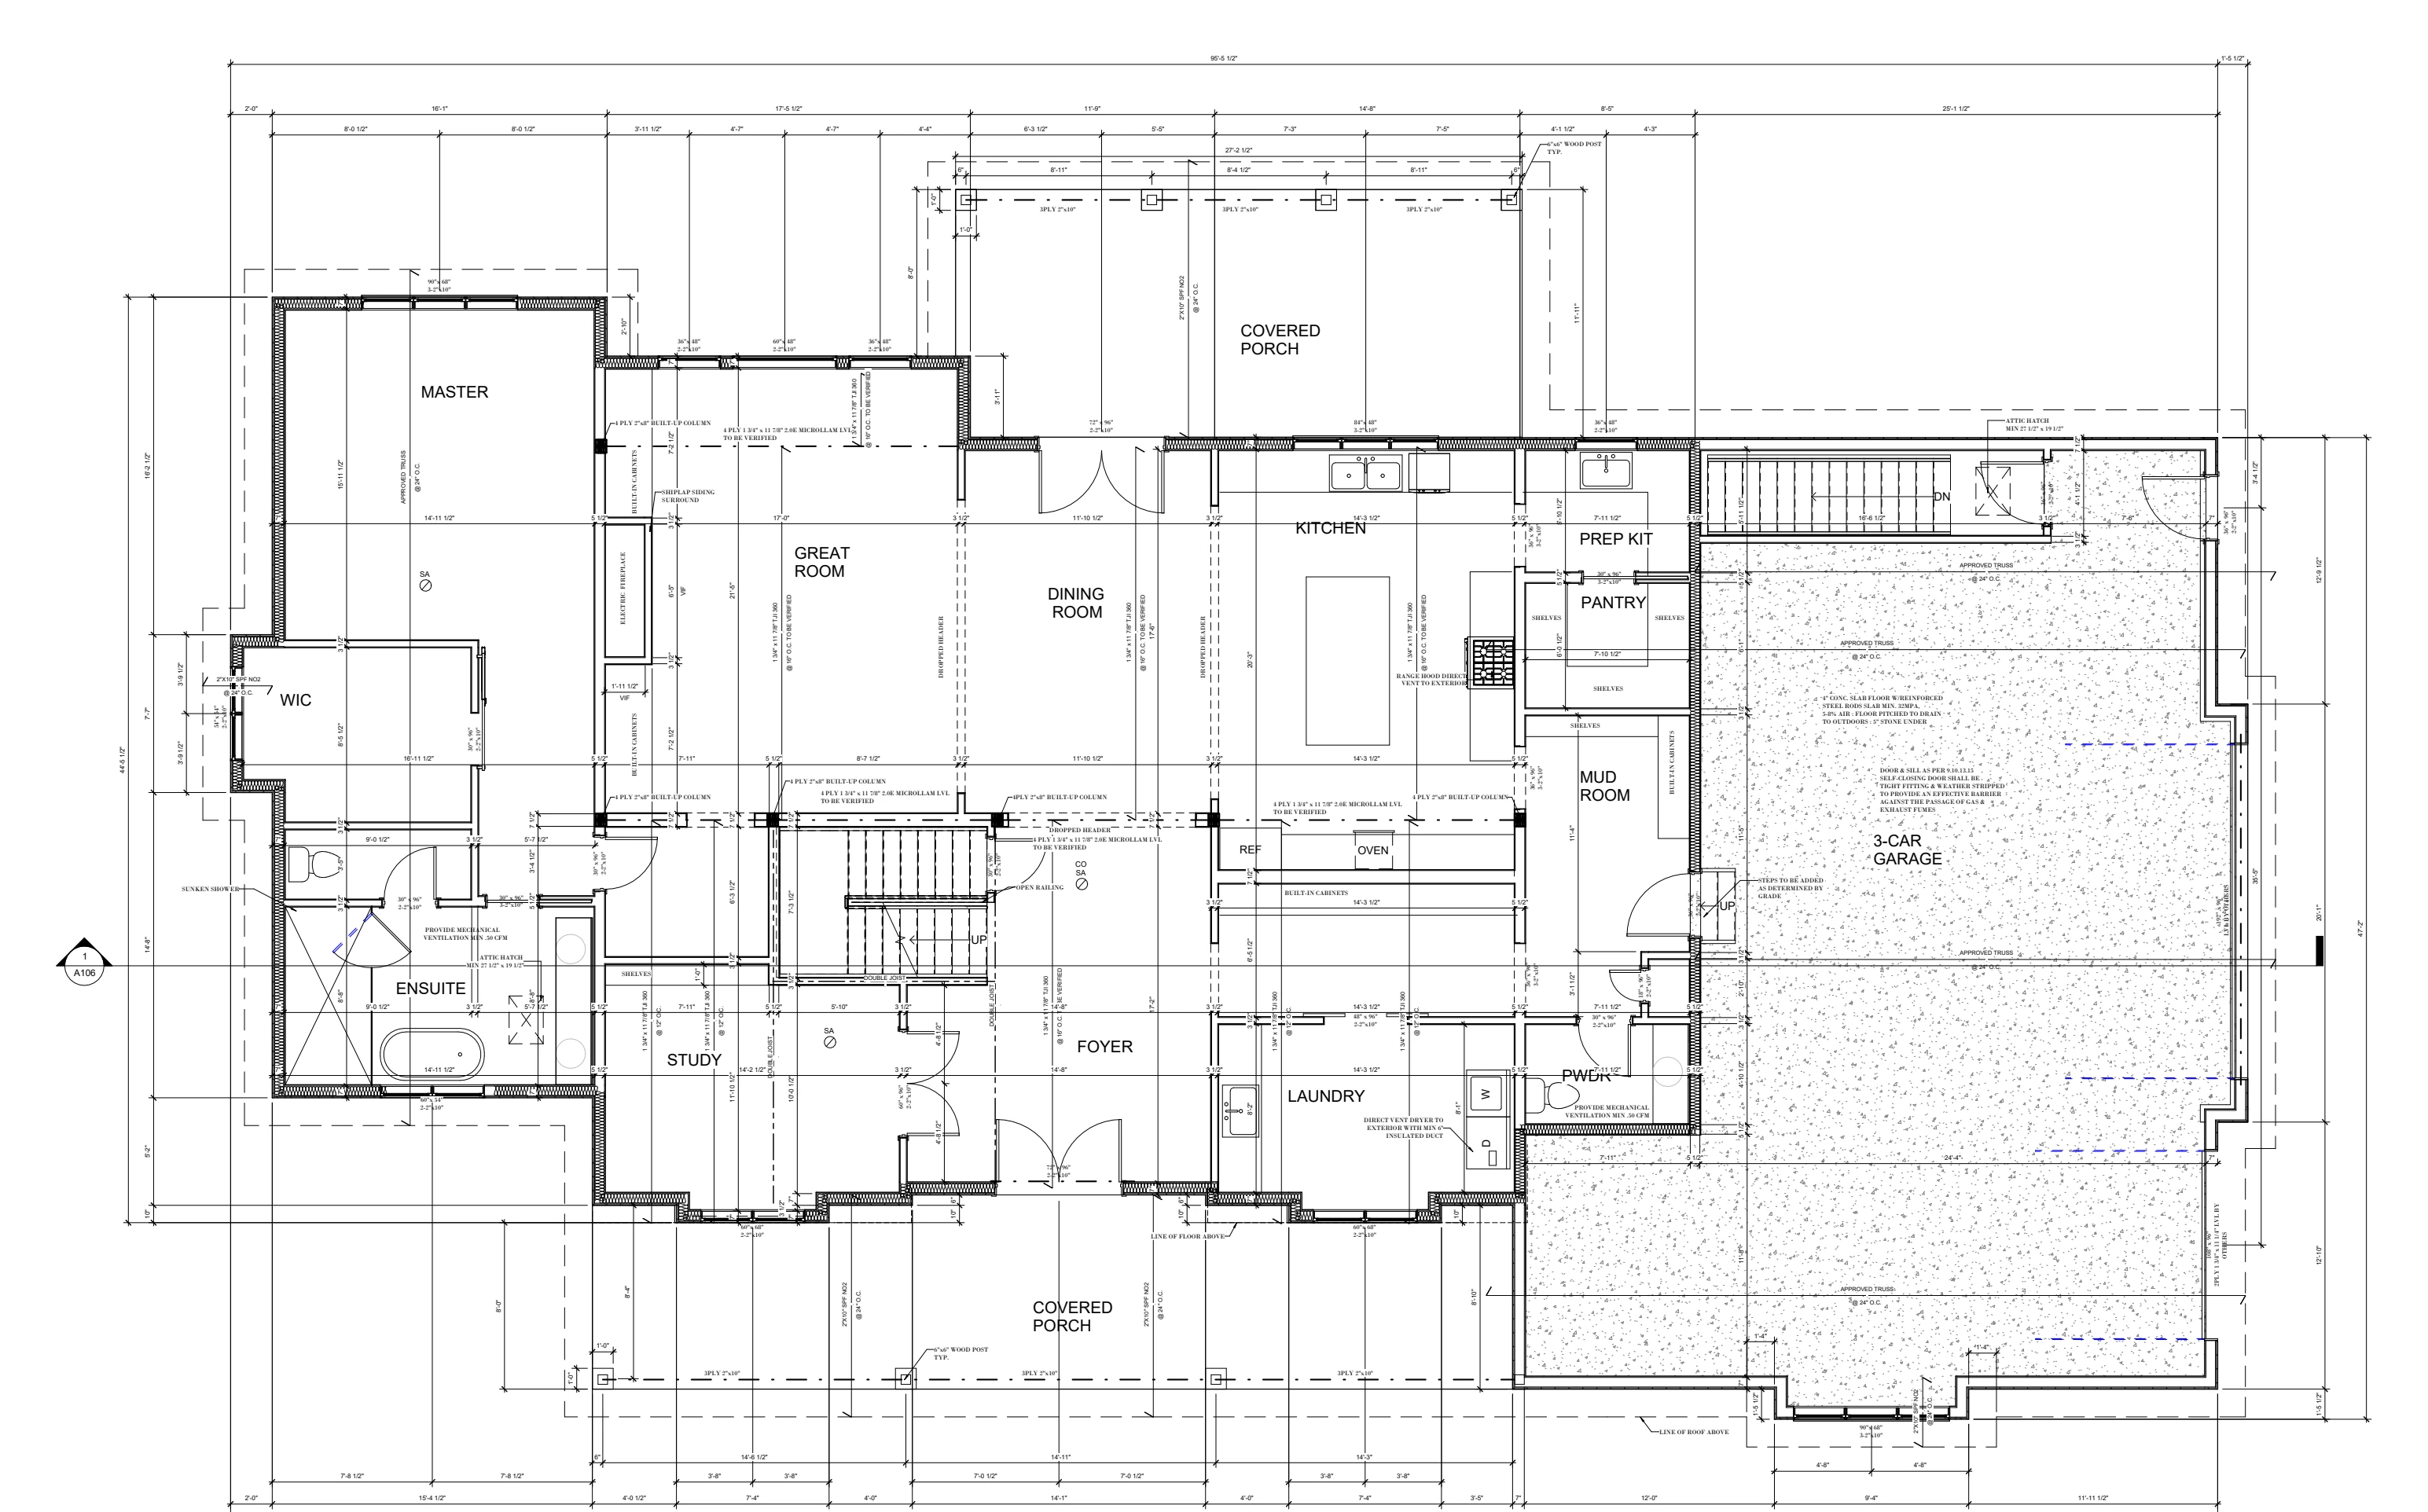
First floor plan with room layout, dimensions and structural notes.
Actual size
Fit to screen
Back to New House Design and Permit Drawings