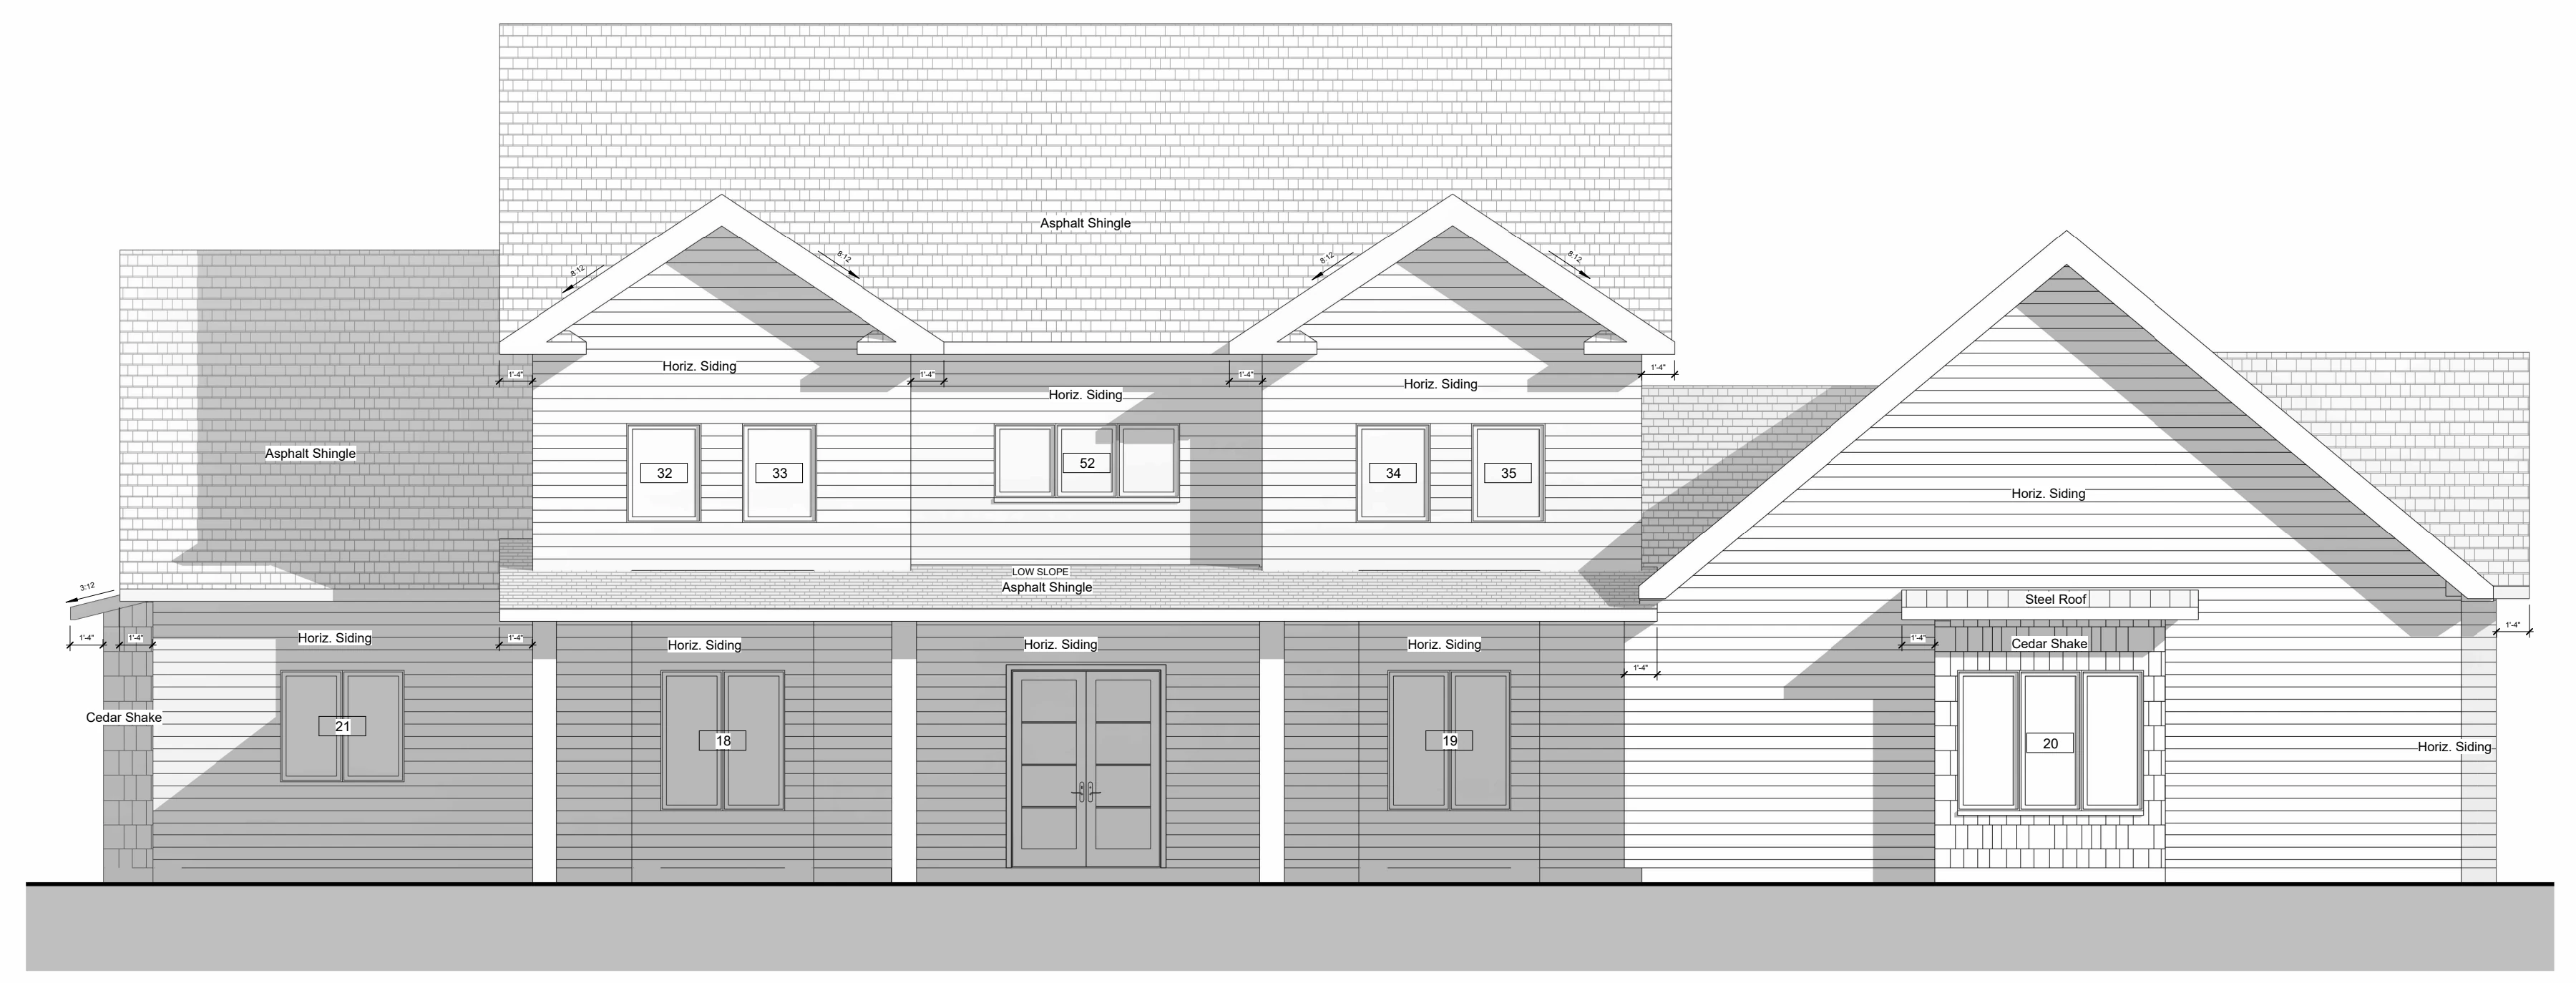
Front elevation with exterior material notes.
Actual size
Fit to screen
Back to New House Design and Permit Drawings