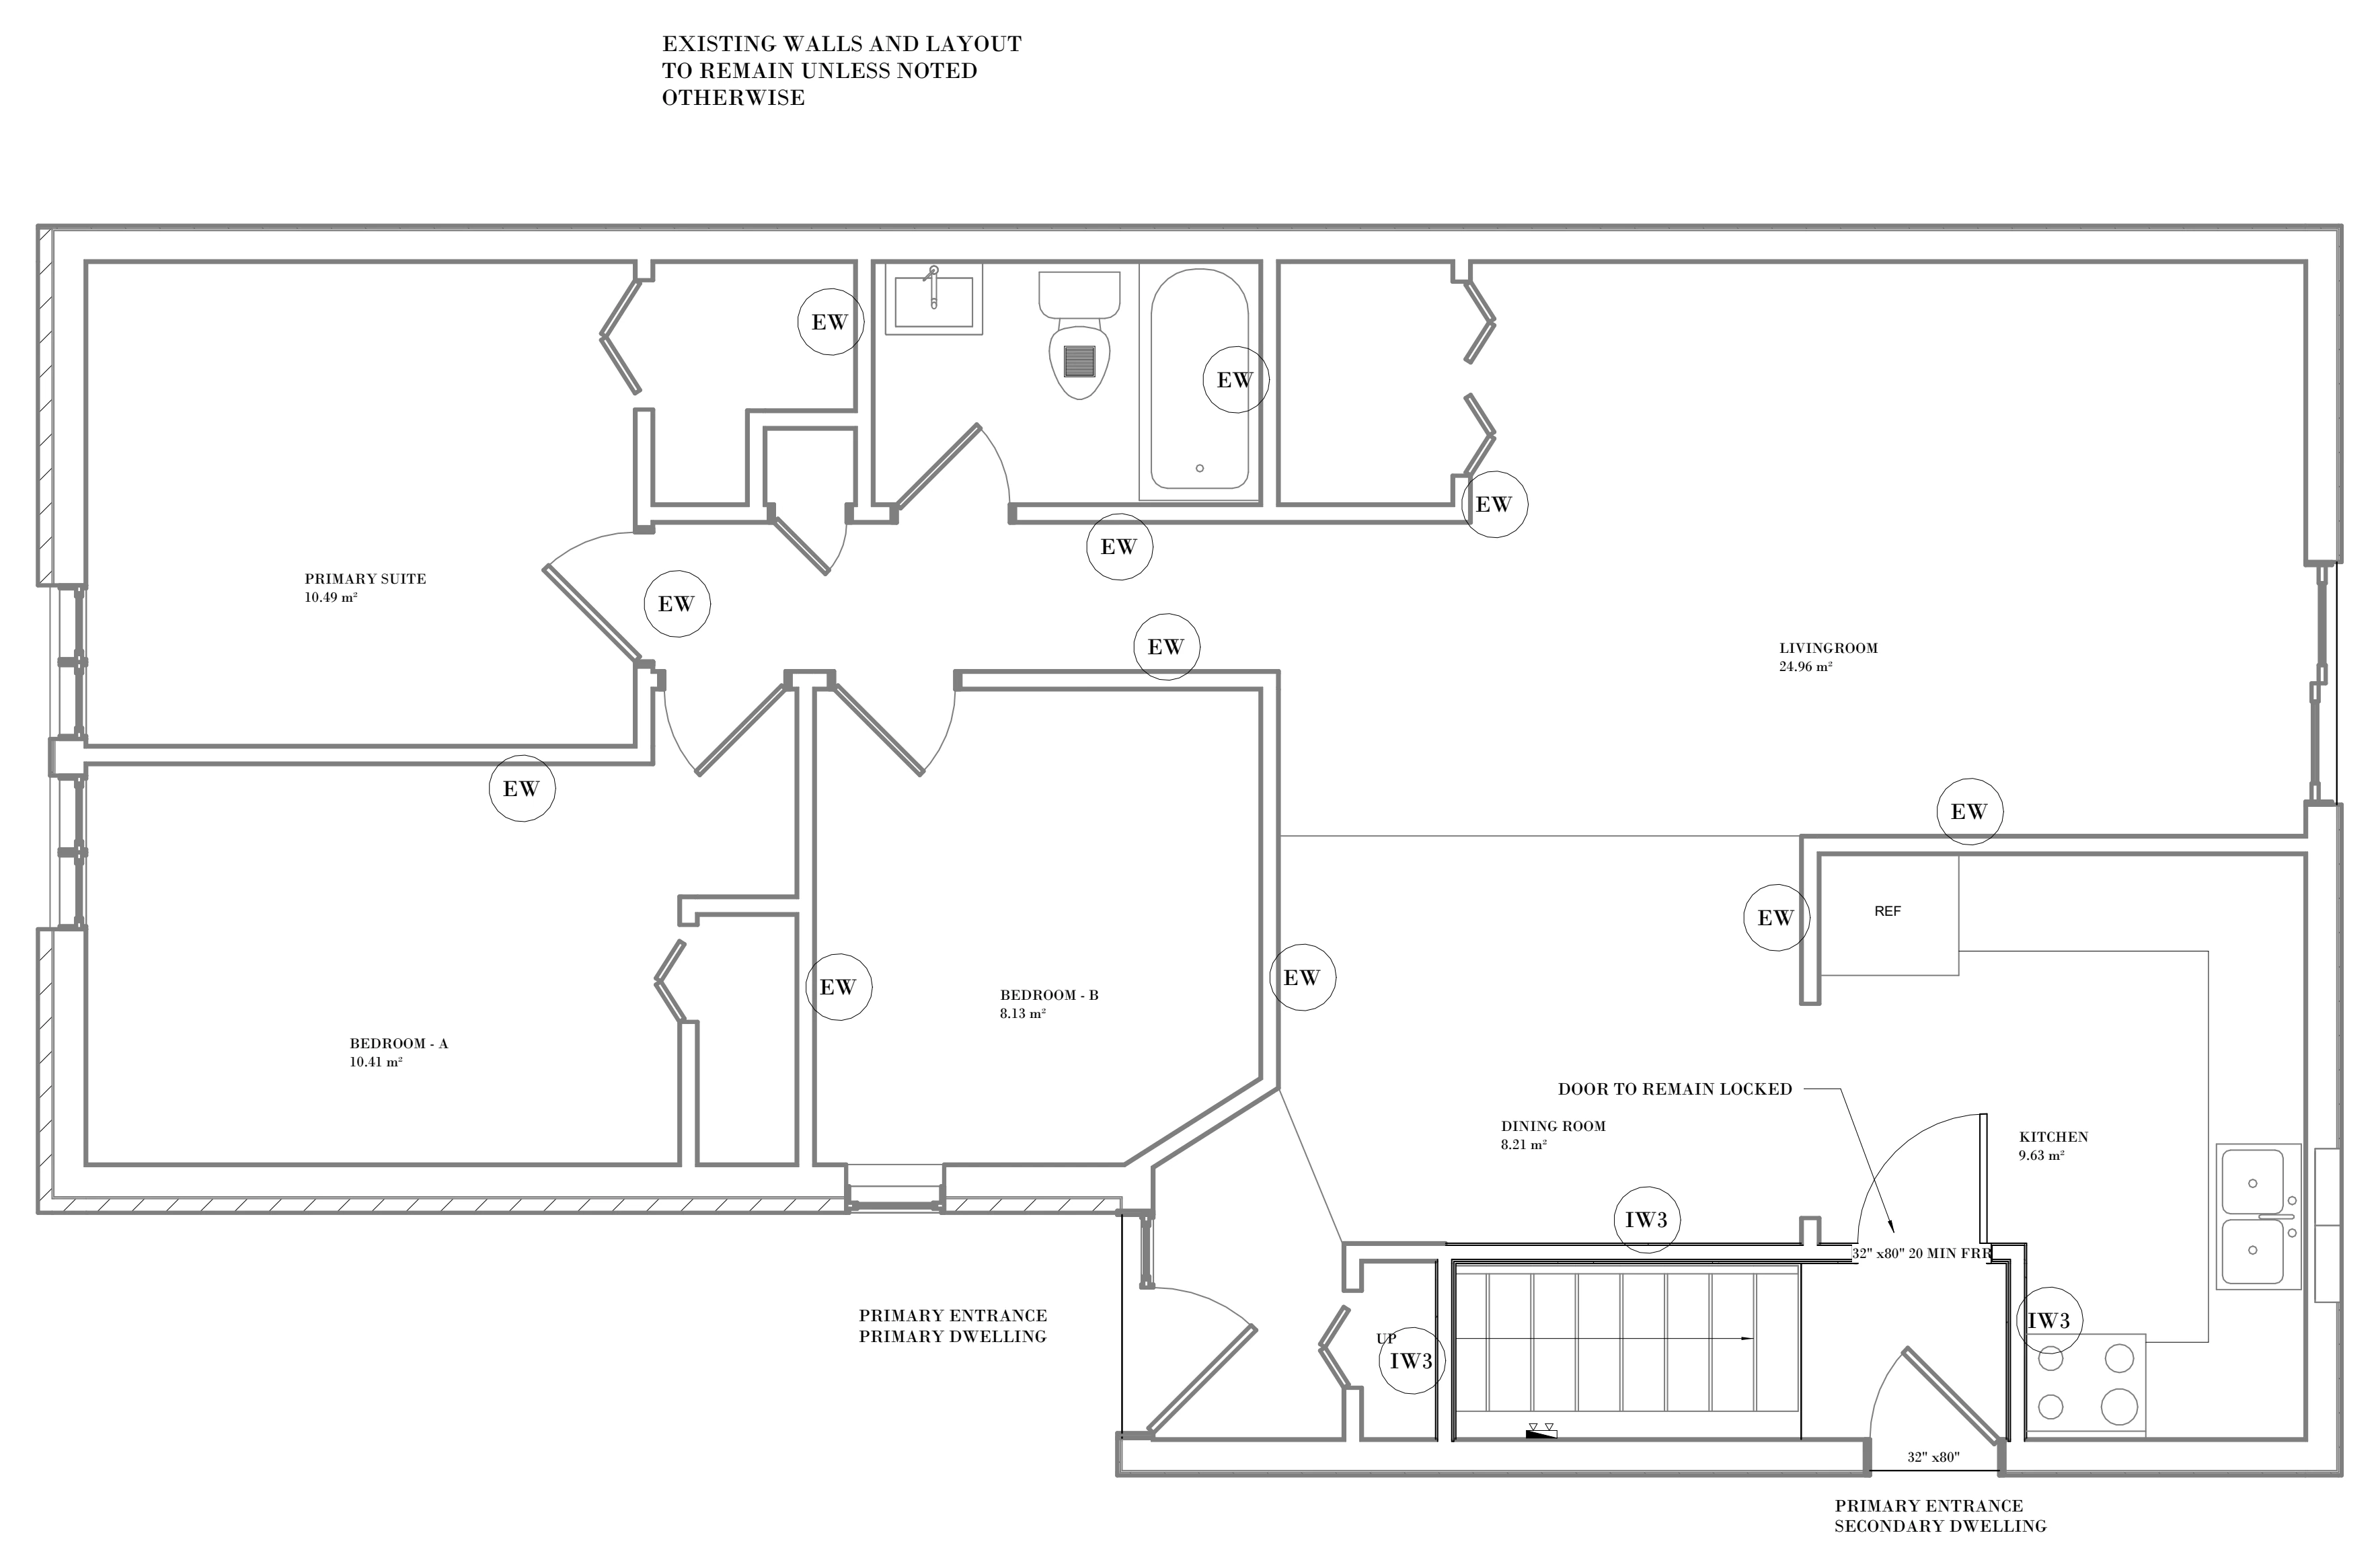
First floor plan marking the separate entrances for the main dwelling and the secondary unit.
Actual size
Fit to screen
Back to Sample Drawing Sets