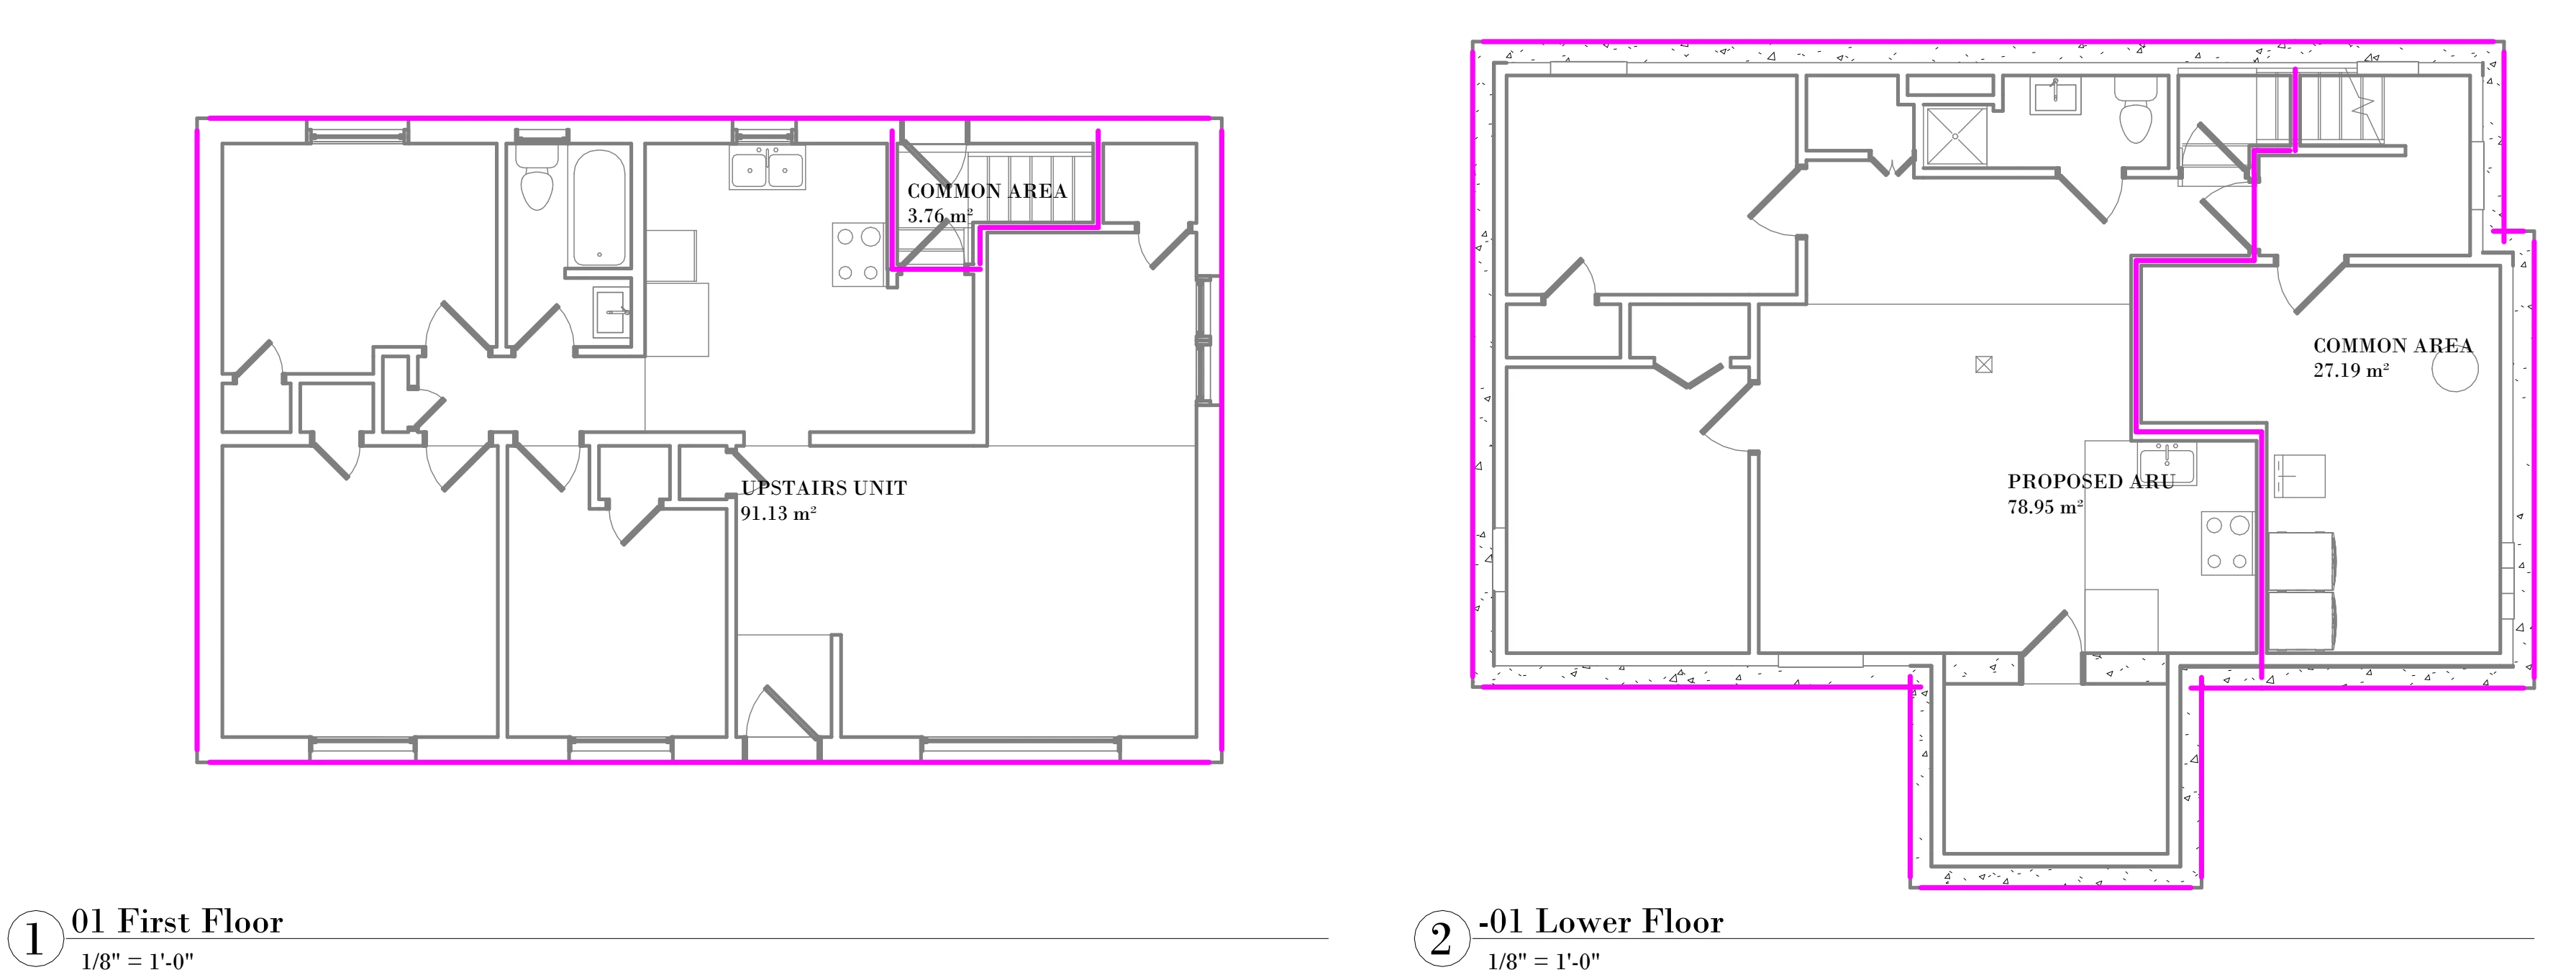
Unit areas: the upstairs unit, the new basement unit and the shared common areas outlined.
Actual size
Fit to screen
Back to Secondary Suites and Additional Residential Units