
Secondary Suites and Additional Residential Units
Drawings for adding a second unit inside your home or a separate unit on your property, prepared for zoning and building permit review.
Is this you?
- You want a rental or in-law suite in your basement
- You want a unit above a detached garage
- You are planning a separate unit in your backyard
- You are converting part of your house into a second unit
- A suite already exists without a permit
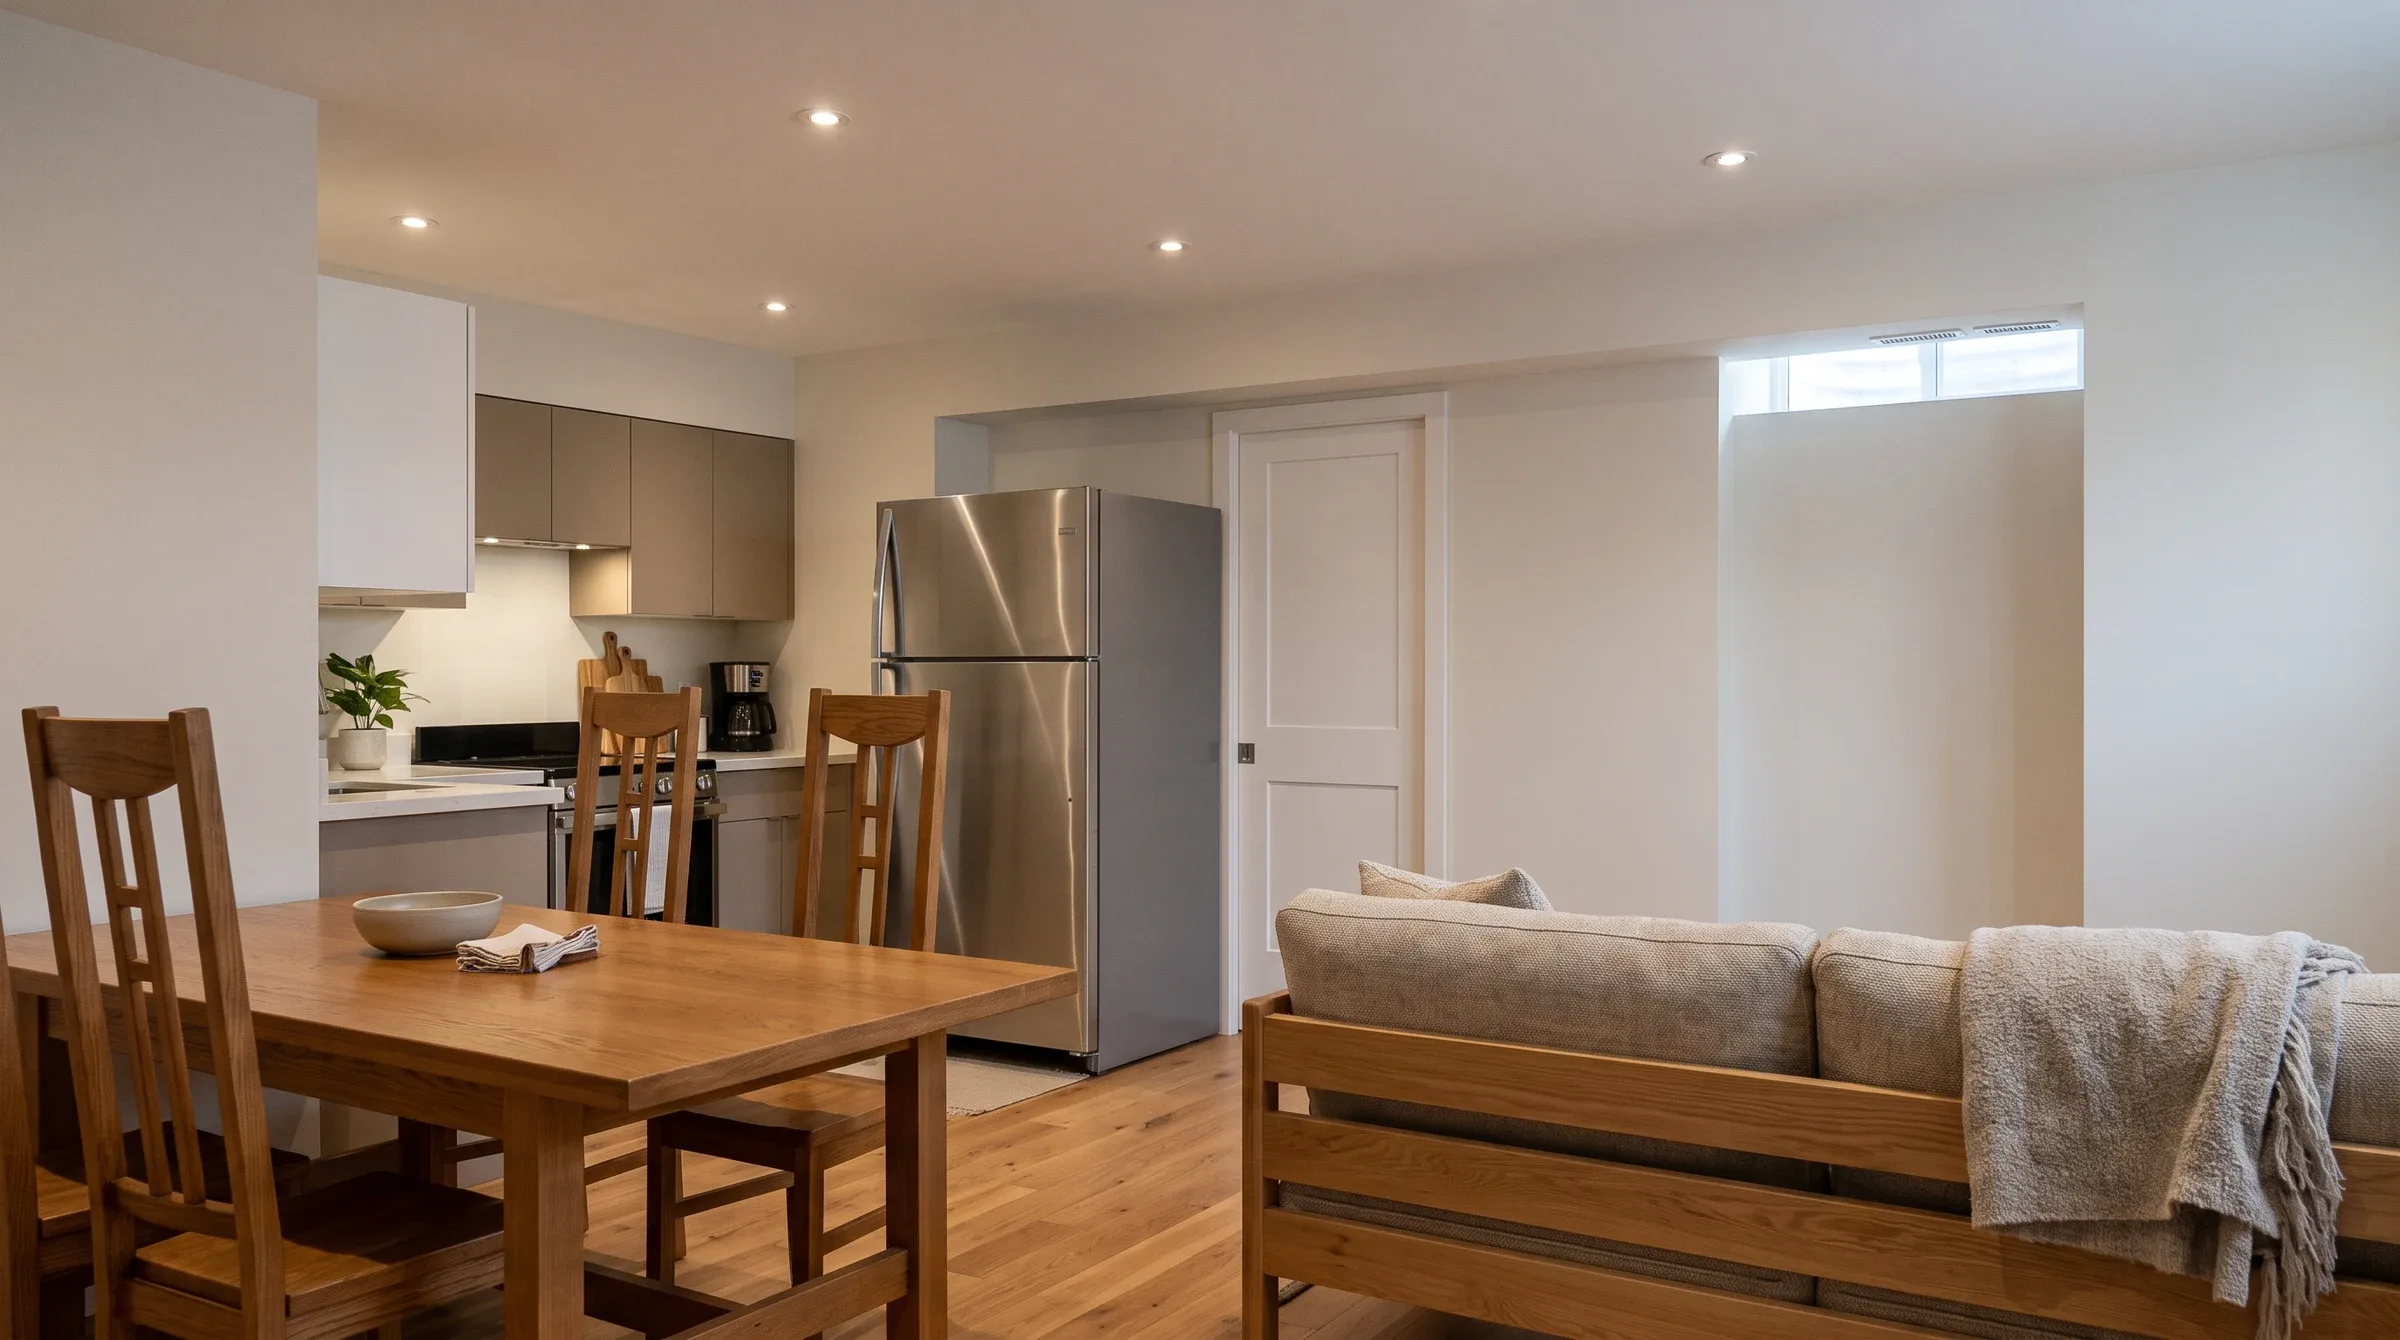
Adding a unit is a bigger step than finishing a room. Matters that may need consideration include zoning (whether a unit is allowed on your property and where), setbacks and lot coverage for a detached unit, fire separation between units, exits, and the condition of existing construction. Requirements differ between municipalities and properties, so we start by identifying what may need further review.
Planning a unit above a detached garage? See also Detached Garages, Shops and Accessory Buildings.
Suite and detached unit drawings
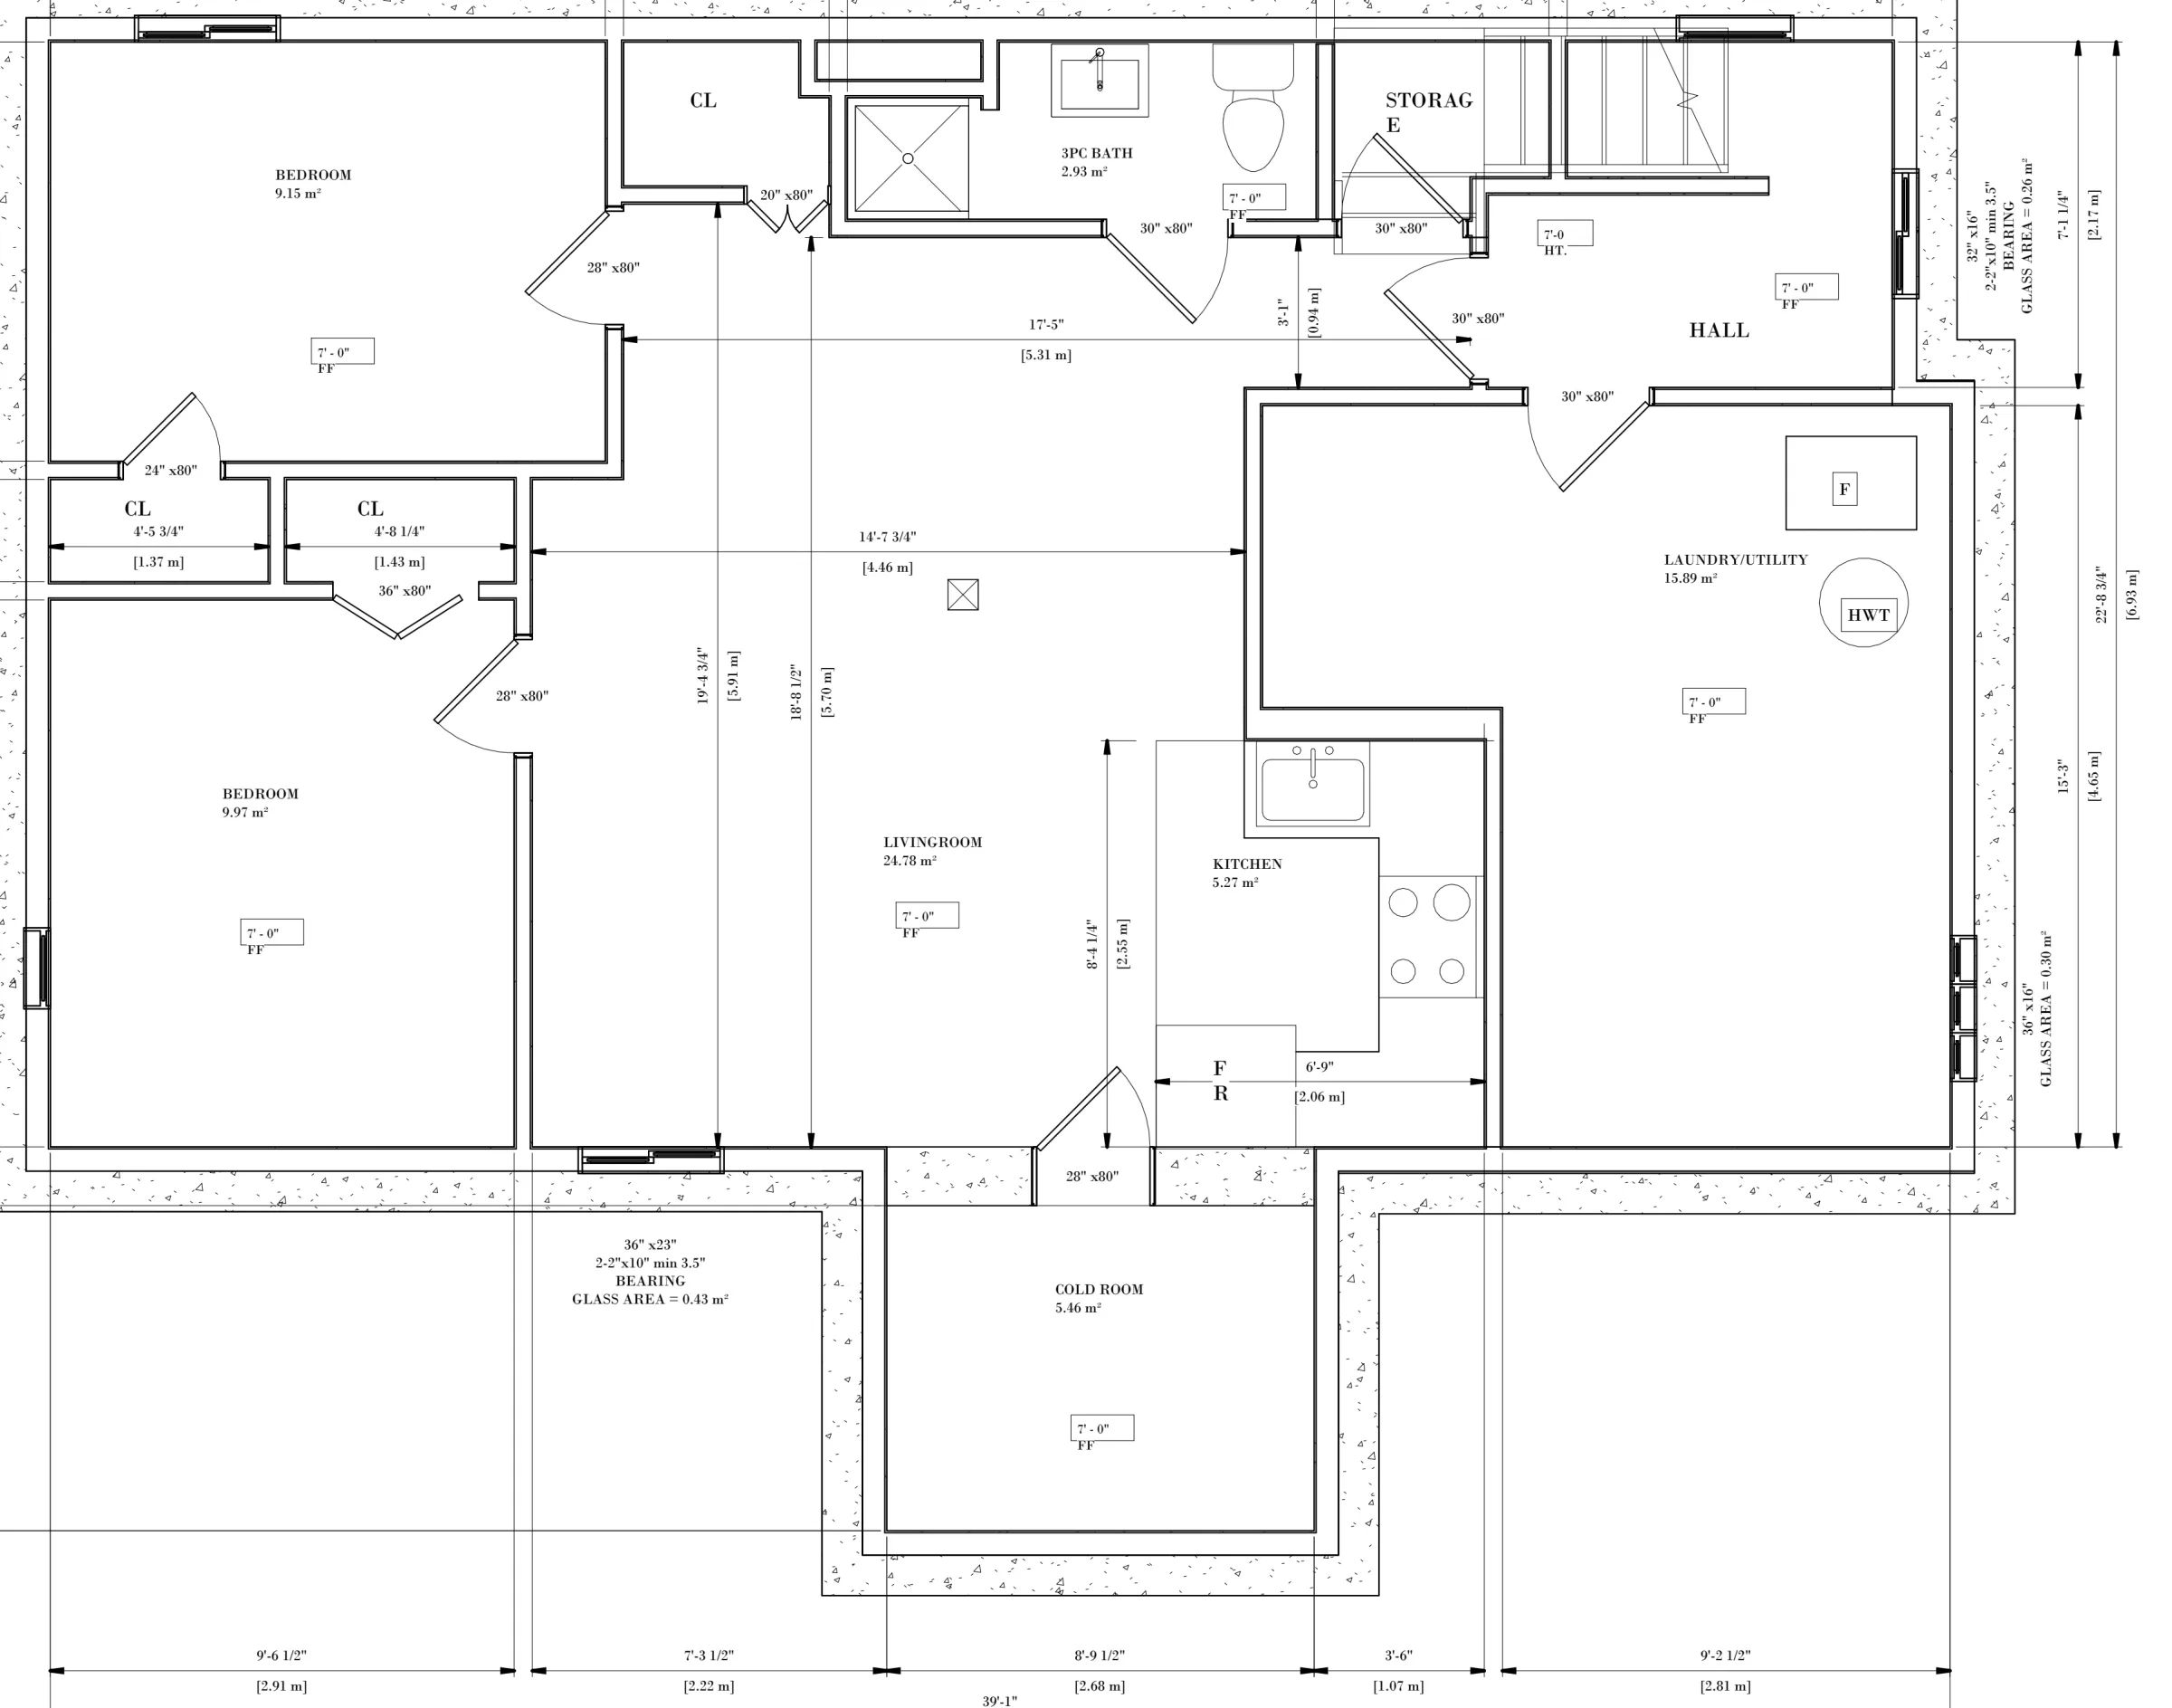
Existing Basement floor plan. Open full size: Existing basement floor plan with bedrooms, a bathroom, living room, kitchen and laundry (opens in a new tab) 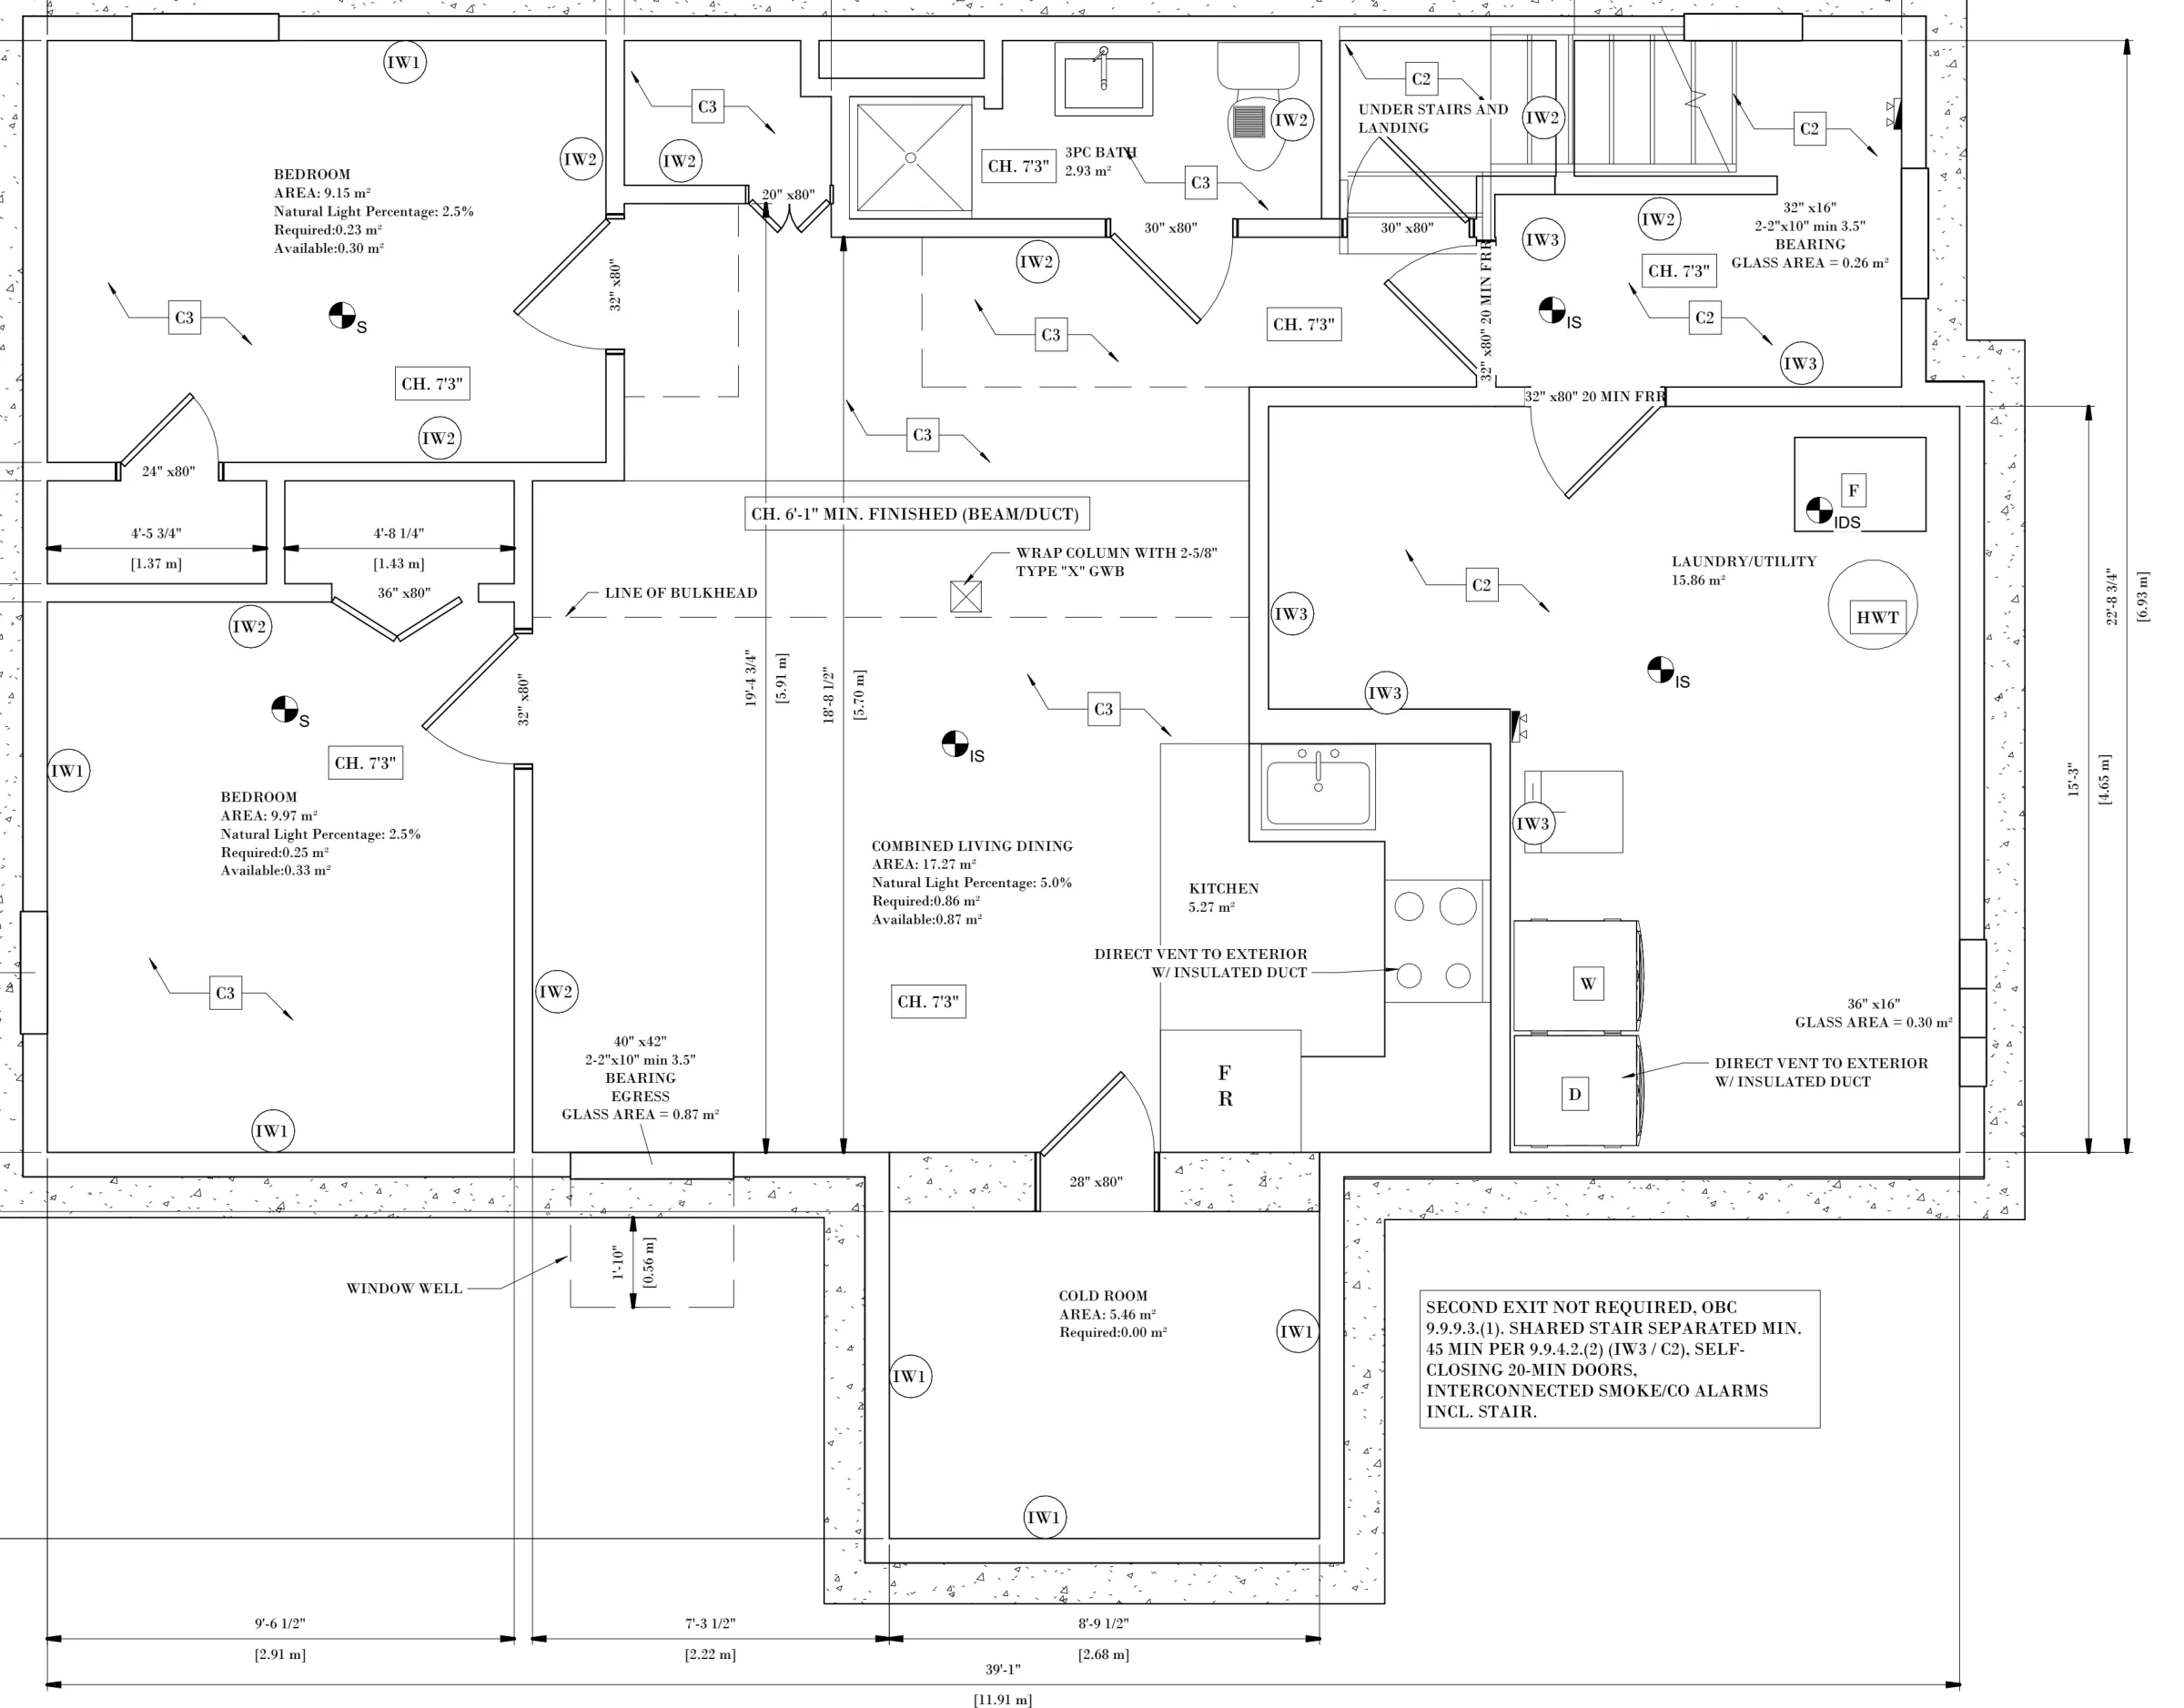
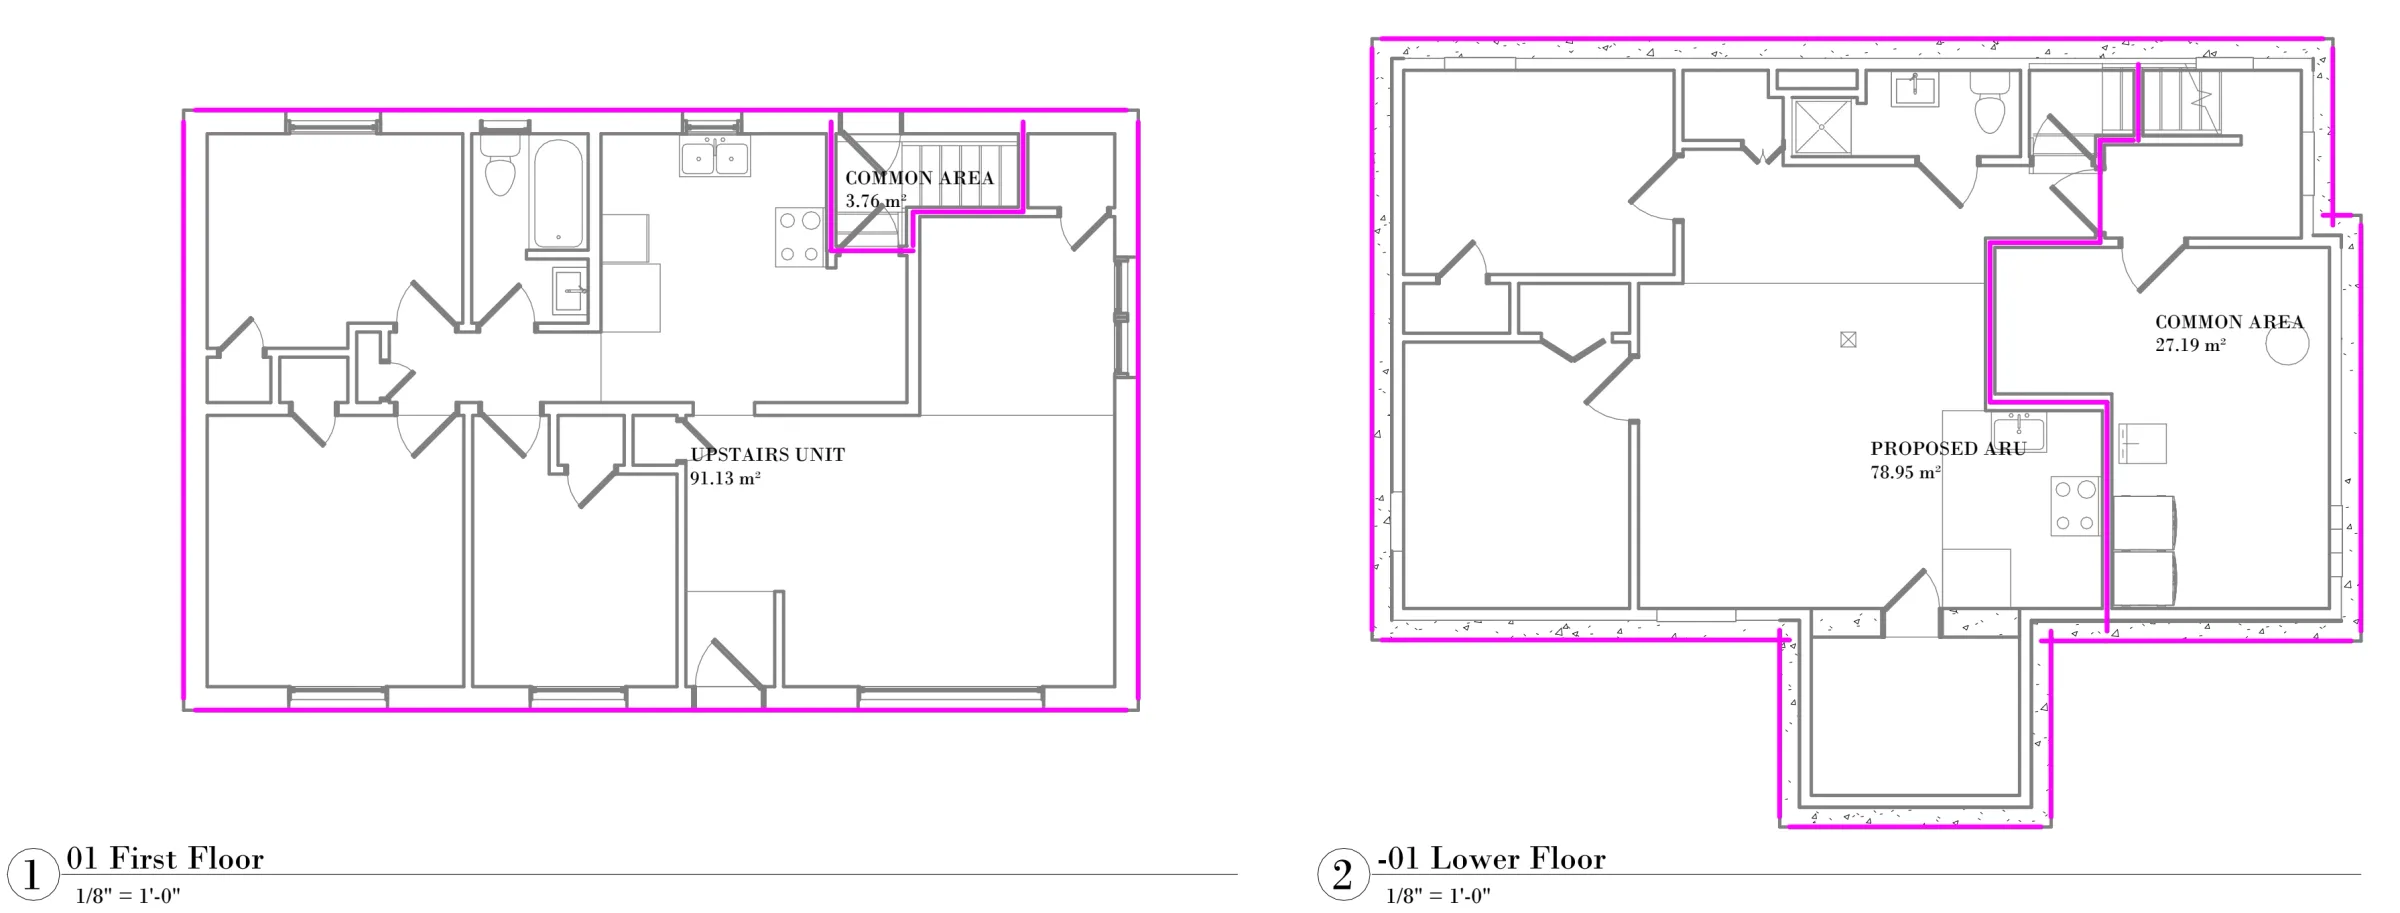
New The same basement as a separate unit, with wall type tags, fire separation notes and window calculations. Open full size: Proposed basement unit plan with wall type tags, fire separation notes, window and natural light calculations (opens in a new tab) 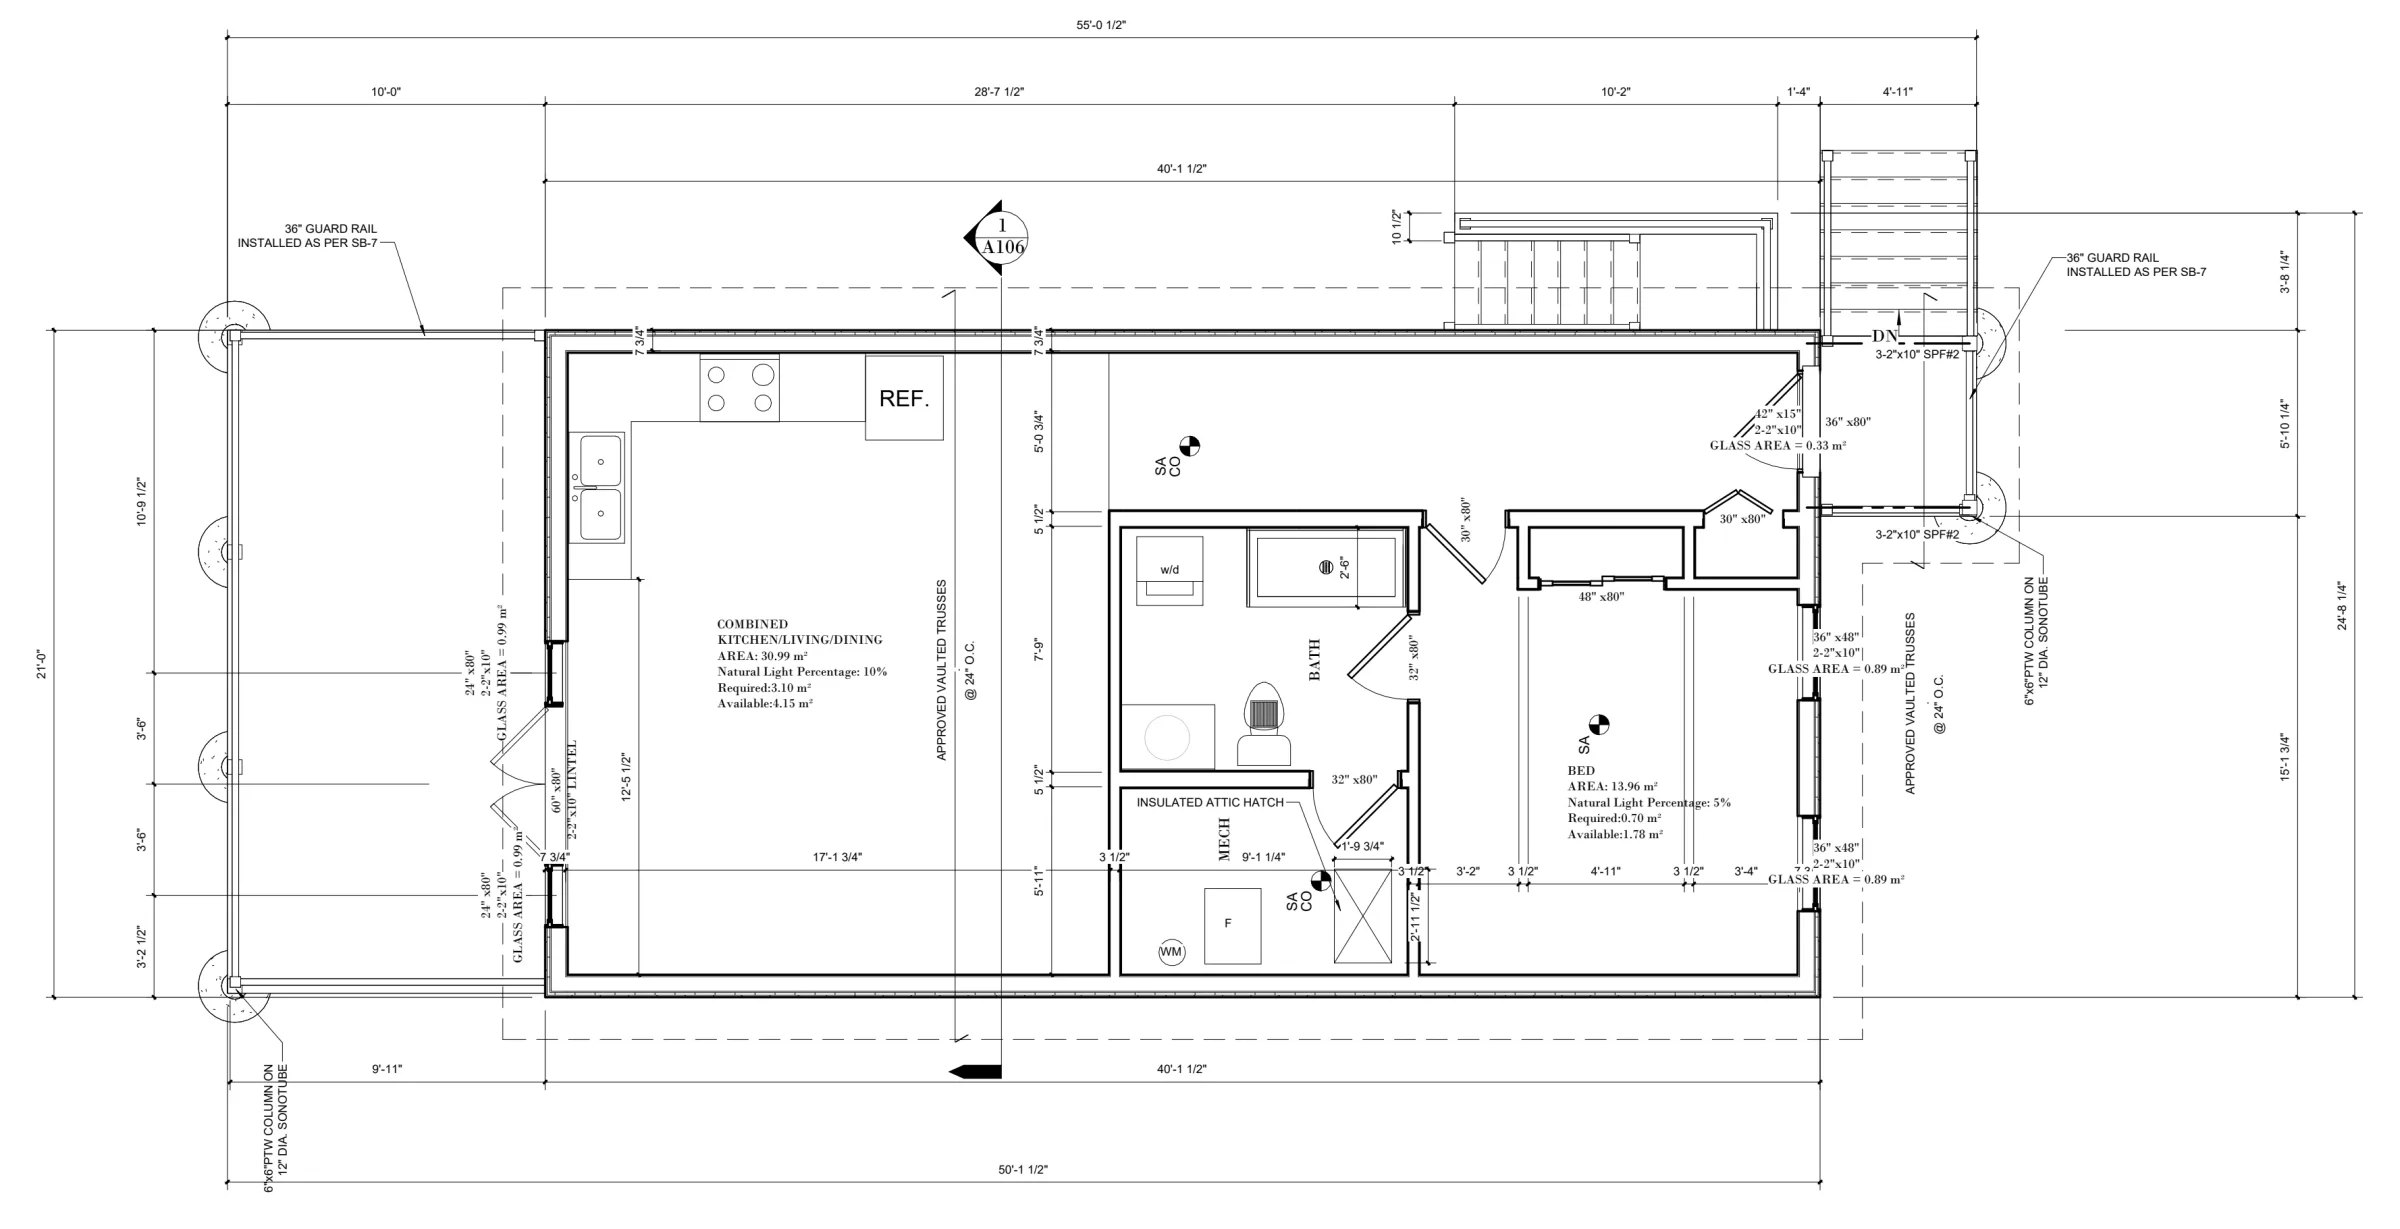
Floor plan of a detached unit with a kitchen, living area, bathroom and bedroom. Open full size: Floor plan of a detached additional residential unit with a kitchen, living and dining area, bathroom and bedroom (opens in a new tab) 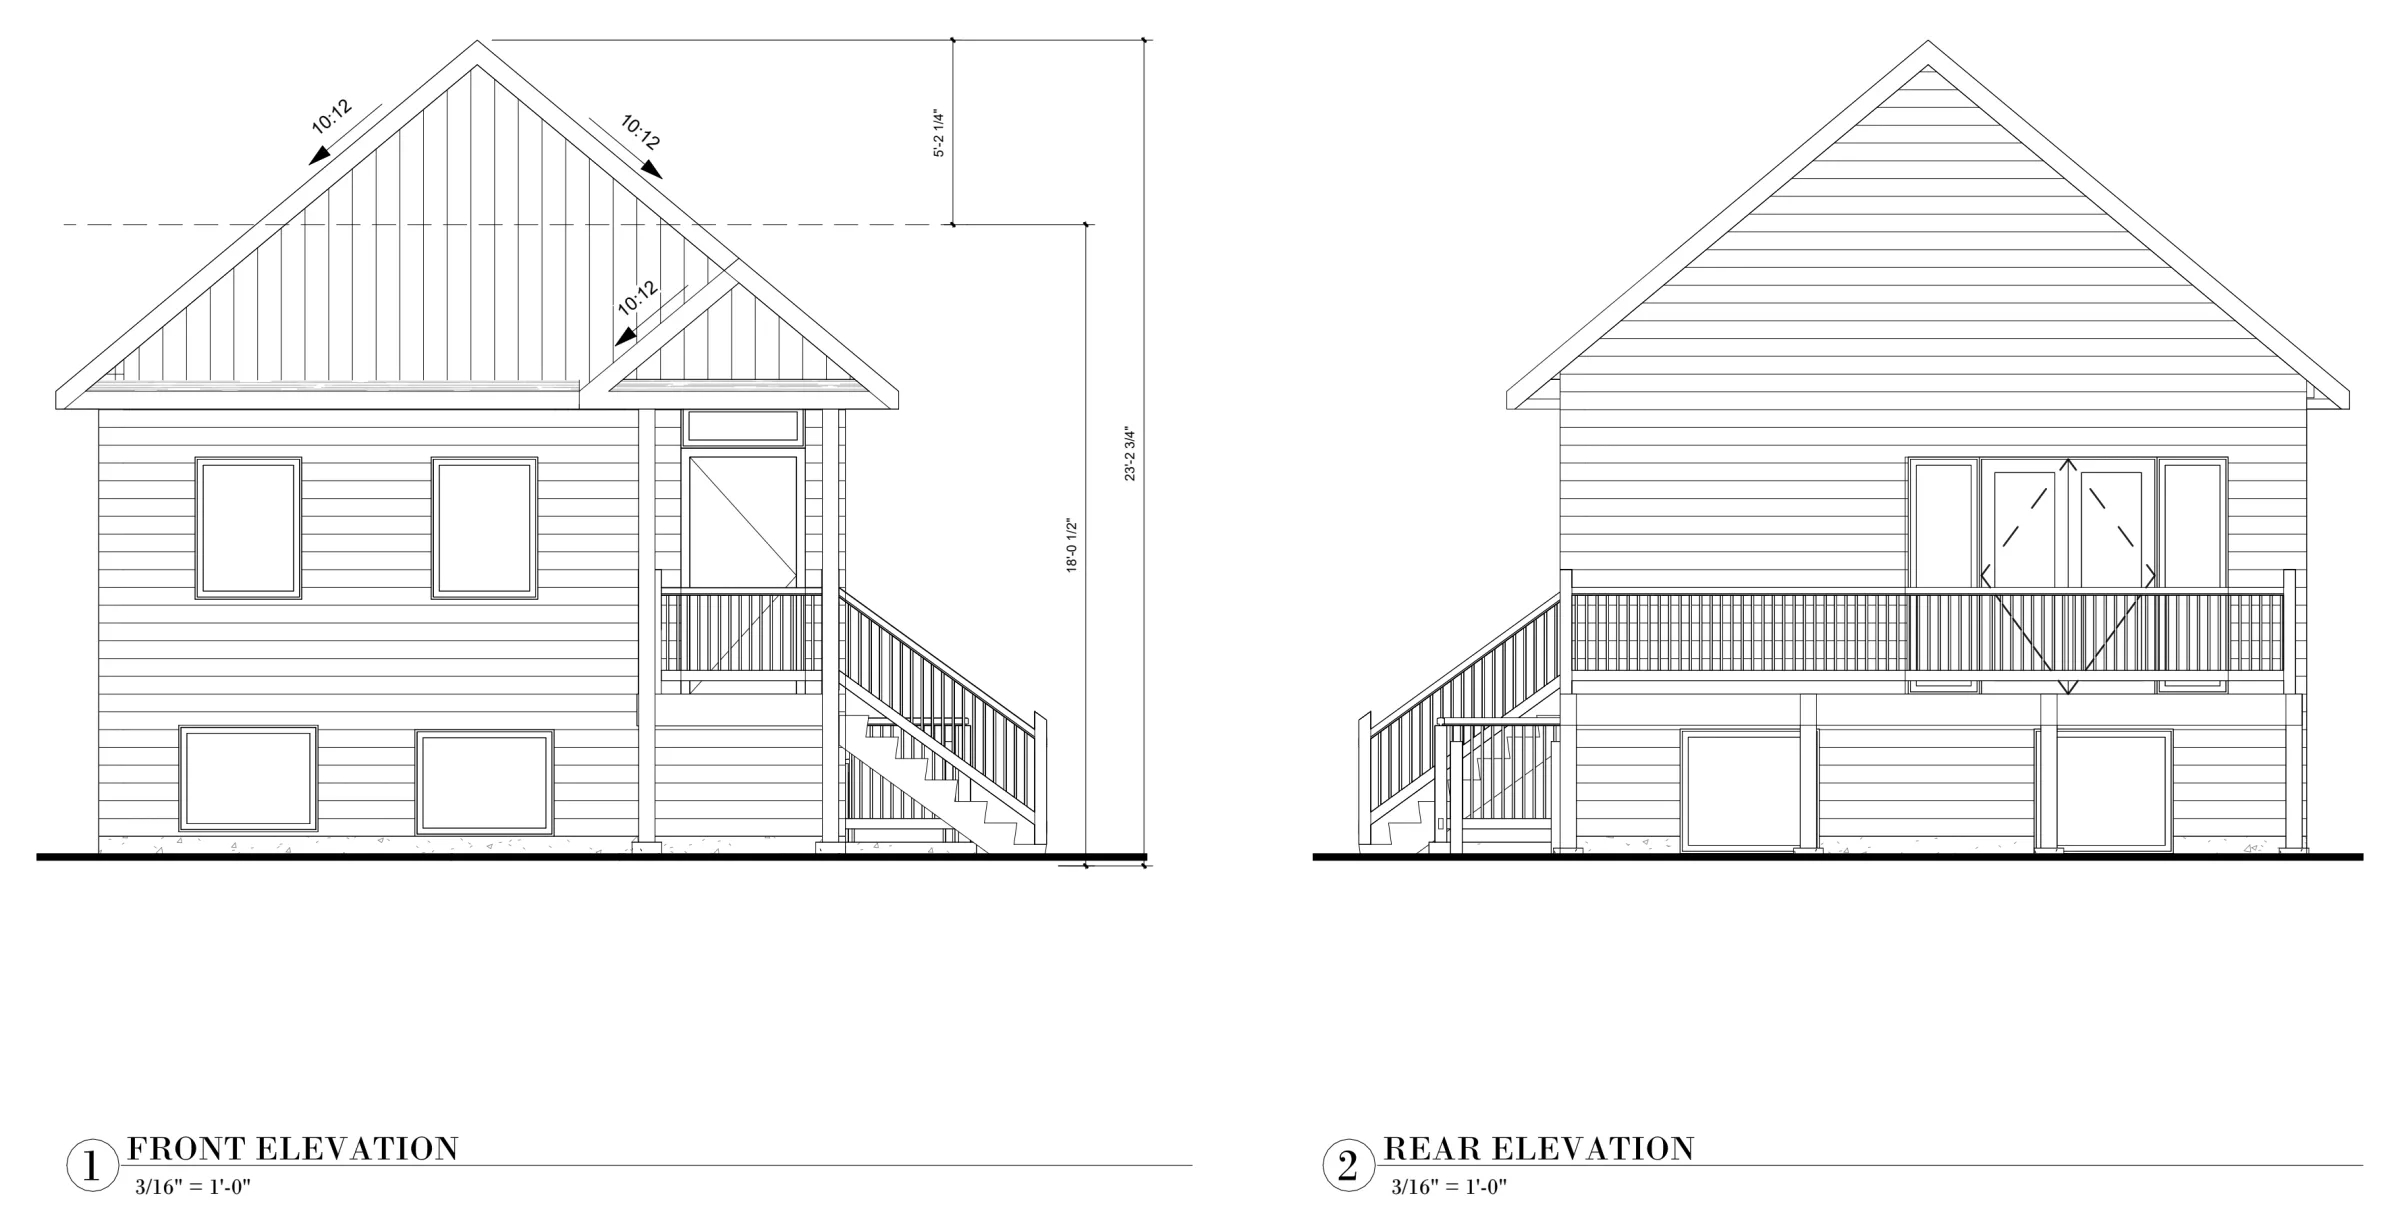
Front and rear elevations of the detached unit. Open full size: Front and rear elevations of a detached additional residential unit with siding, decks and stairs (opens in a new tab)
What’s included
- Existing and proposed floor plans for each unit
- Site plan
- Elevations, sections and construction details, for new or detached construction
- Fire separation, where applicable
- Plumbing fixture locations
- Basic ventilation notes
Not included or separately scoped
- HVAC design is scoped separately from our architectural drawings. You can hire us for it, or use another qualified HVAC designer.
- Engineering, where required. We can help coordinate with qualified engineering professionals; engineering services are scoped and quoted separately.
- Surveys, where required.
- Permit application management (optional)
- Permit application management is an optional service you can add to your design and drawing work. Drawing preparation and application submission are separate steps. Submitting an application does not guarantee municipal approval.
How it works
Initial conversation
We discuss your project and identify any zoning or municipal requirements that may need further review.
Site visit, where needed
By appointment, we measure and document the existing conditions. If a visit is needed to assess the project before quoting, it is billed separately. Where applicable, any credit for the visit toward subsequent design services will be confirmed in your written quotation.
Written quote
We provide a written quote outlining the proposed scope and fees before drawing work begins.
Preliminary design
You review the proposed layout. This stage typically includes up to three rounds of revisions. Changes after you approve the concept may involve additional fees.
Permit drawings
We prepare the drawing set and supporting documents for your permit application. Reasonable drawing revisions arising from municipal review are included.
Submitting the application
We guide you through what your project needs and prepare the drawings and documents. If you would like us to submit the application and coordinate with the municipality for you, we offer that as an optional additional service.
The full processSuite already built without a permit?
If a suite was created without a permit, we can review it and advise whether drawings for a permit application make sense. The municipality may require finished work to be opened up, tested or changed, and decides on the application.
Retroactive building permitsQuestions
Can I add a second unit to my property?
It depends on your zoning and municipality, and on the property itself. We start by identifying the zoning or municipal requirements that may need further review, before design work begins.
Do you work with engineers?
Where the agreed project scope requires it, Neo-Scenic Designs coordinates with qualified engineering professionals and relevant technical suppliers. Engineering services are scoped and quoted separately. Other consultants may be involved, depending on the needs of the project.
How much do permit drawings cost?
It depends on the project: its size, what already exists on site, and which drawings and documents your municipality asks for. Starting prices for common projects are shown on our service pages, before HST. We confirm the scope and fees in a written quote before drawing work begins. If a site visit is needed to assess the project before quoting, it is billed separately. Where applicable, any credit for an initial site visit toward subsequent design services will be confirmed in your written quotation.
Related services
- Basement Permit Drawings
- Detached Garages, Shops and Accessory Buildings
- Residential HVAC Design Across Ontario
Building permit drawings across Ontario, with local service in London, Kitchener and Middlesex County. Residential HVAC design across Ontario, including remote projects where suitable.
Ask about your project
Send a few details and we will reply with next steps.
Office and site visits by appointment only.