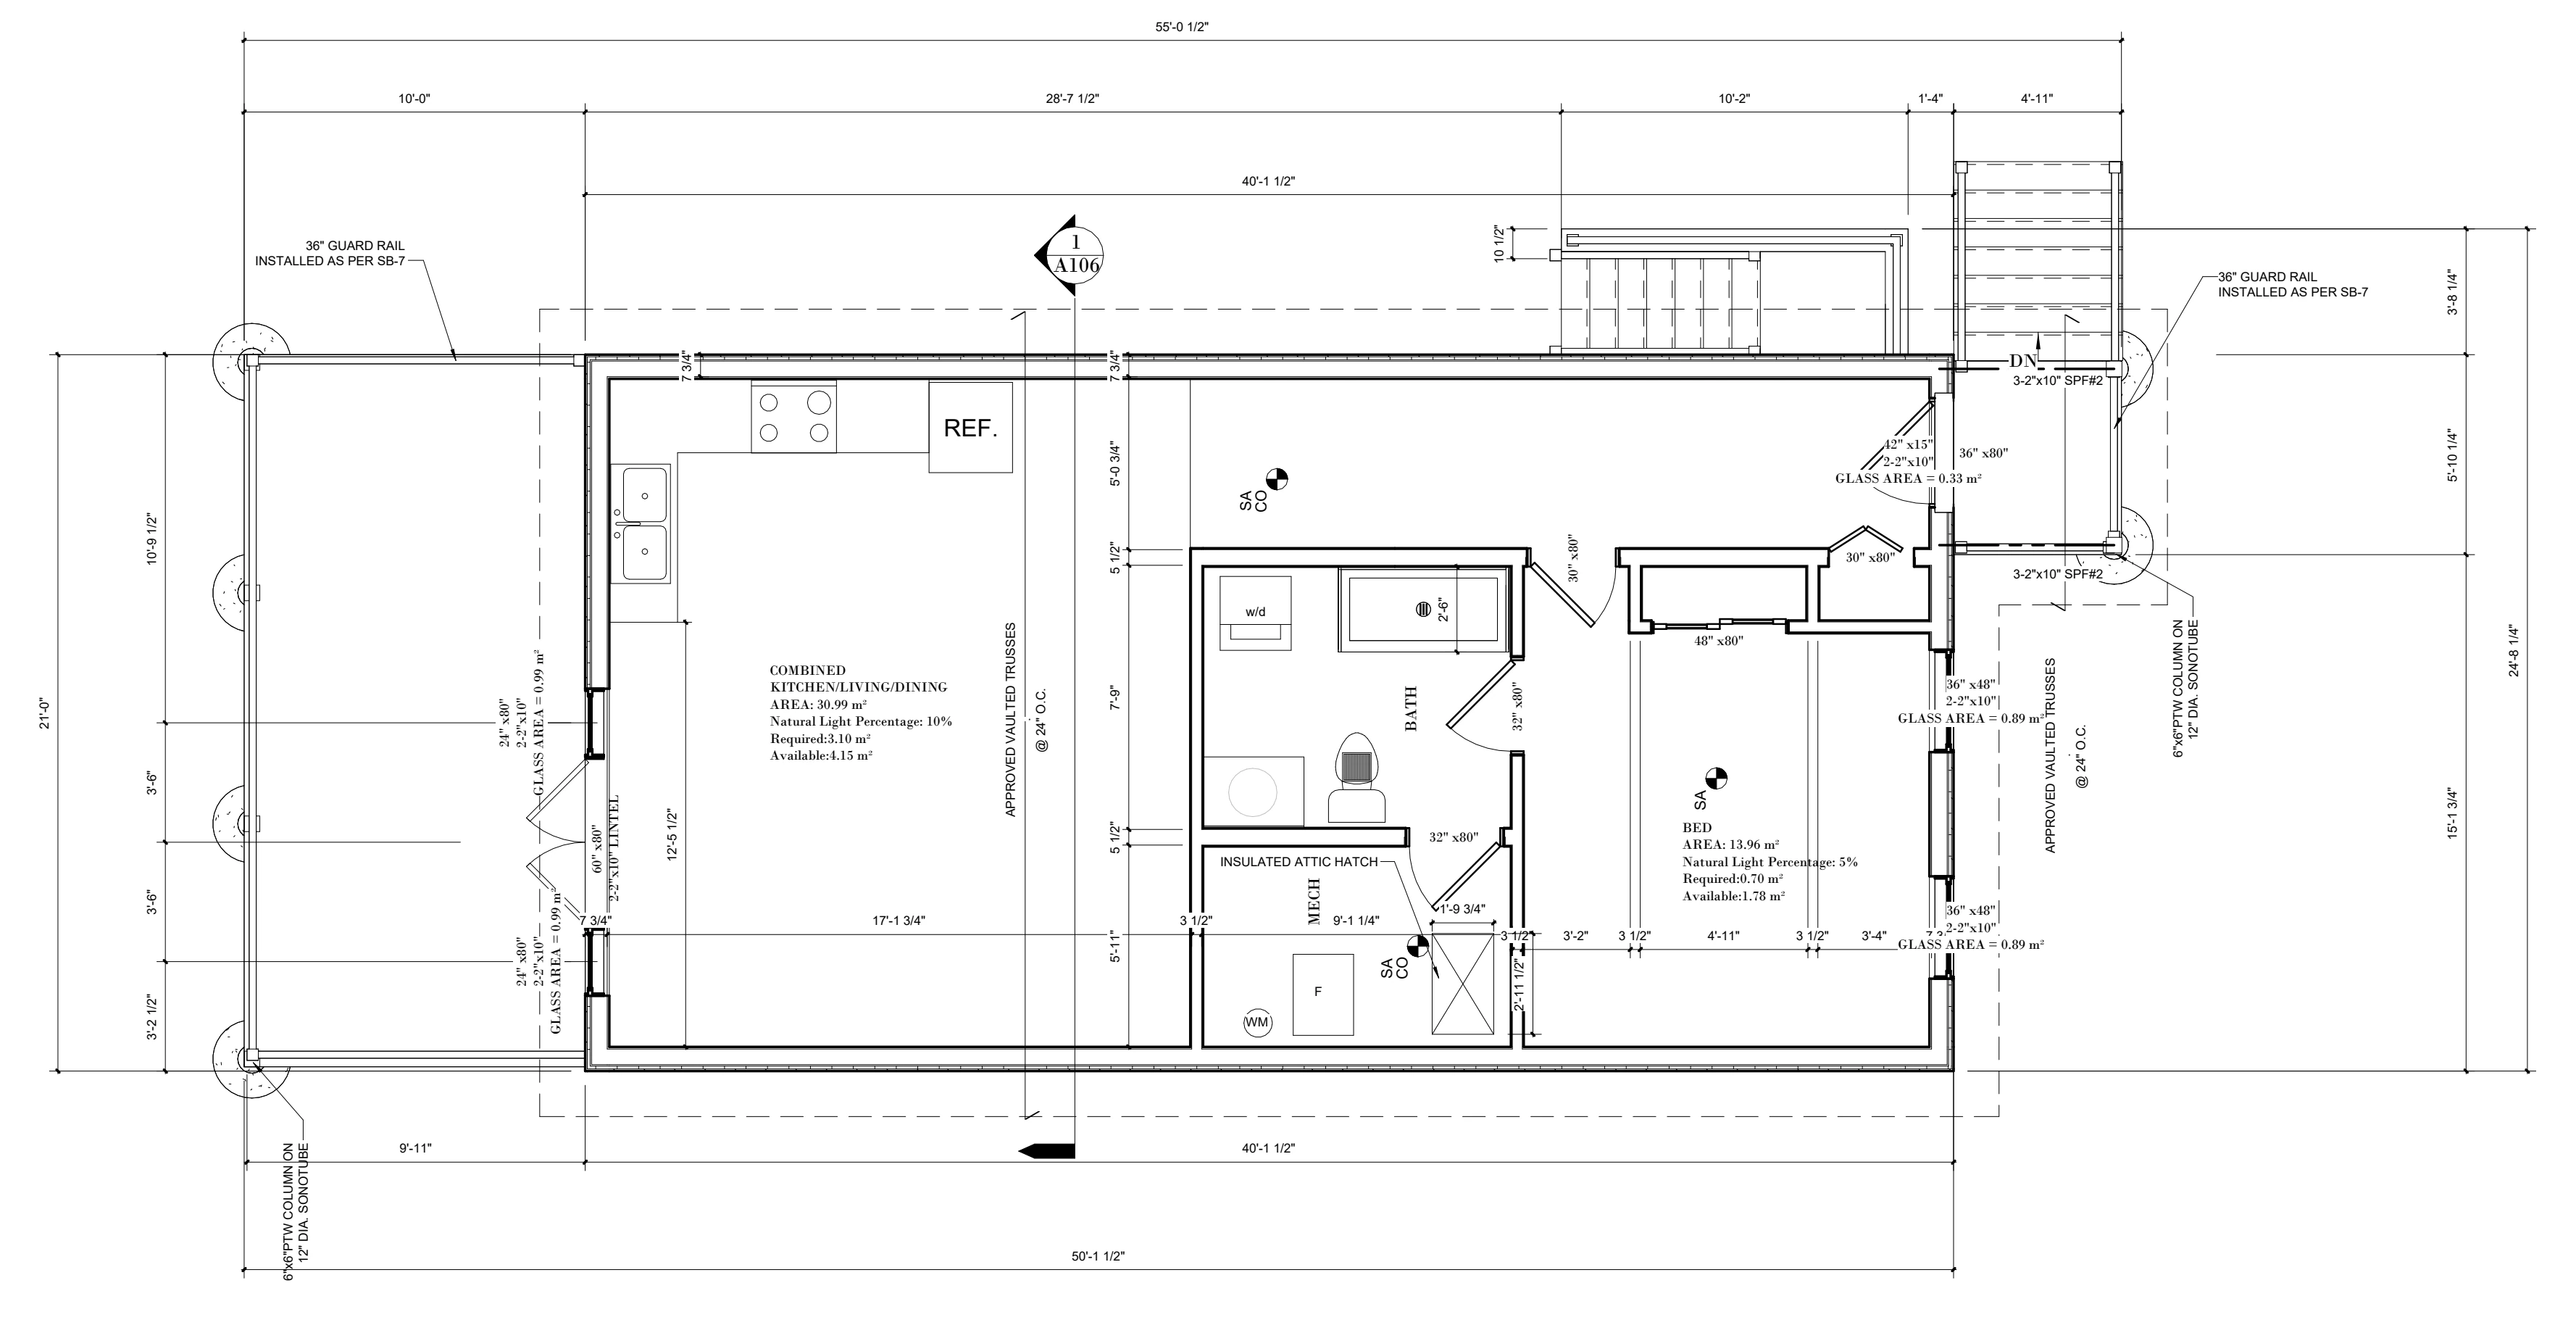
Floor plan of a detached unit with a kitchen, living area, bathroom and bedroom.
Actual size
Fit to screen
Back to Secondary Suites and Additional Residential Units