Technical Drafting
Practical drafting support: existing-condition and as-built drawings, drafting for contractors and other design professionals, and Revit/BIM drawing development.
Is this you?
- You need drawings of an existing building as it is
- You are a contractor or design professional who needs drafting support
- You need drawings developed in Revit
Existing-condition and as-built drawings. We document an existing building as we can see it on site. The drawings show visible conditions; they are not a certification of concealed construction. They can also be the starting point for a retroactive building permit application.
Drafting support. For contractors and other design professionals, working from your markups or information.
Revit drawing development. We develop drawings in Revit for your project.
We also prepare detailed drawings for custom built elements, such as outdoor bar tops and plunge tubs, as part of our drafting support.
Drafting examples
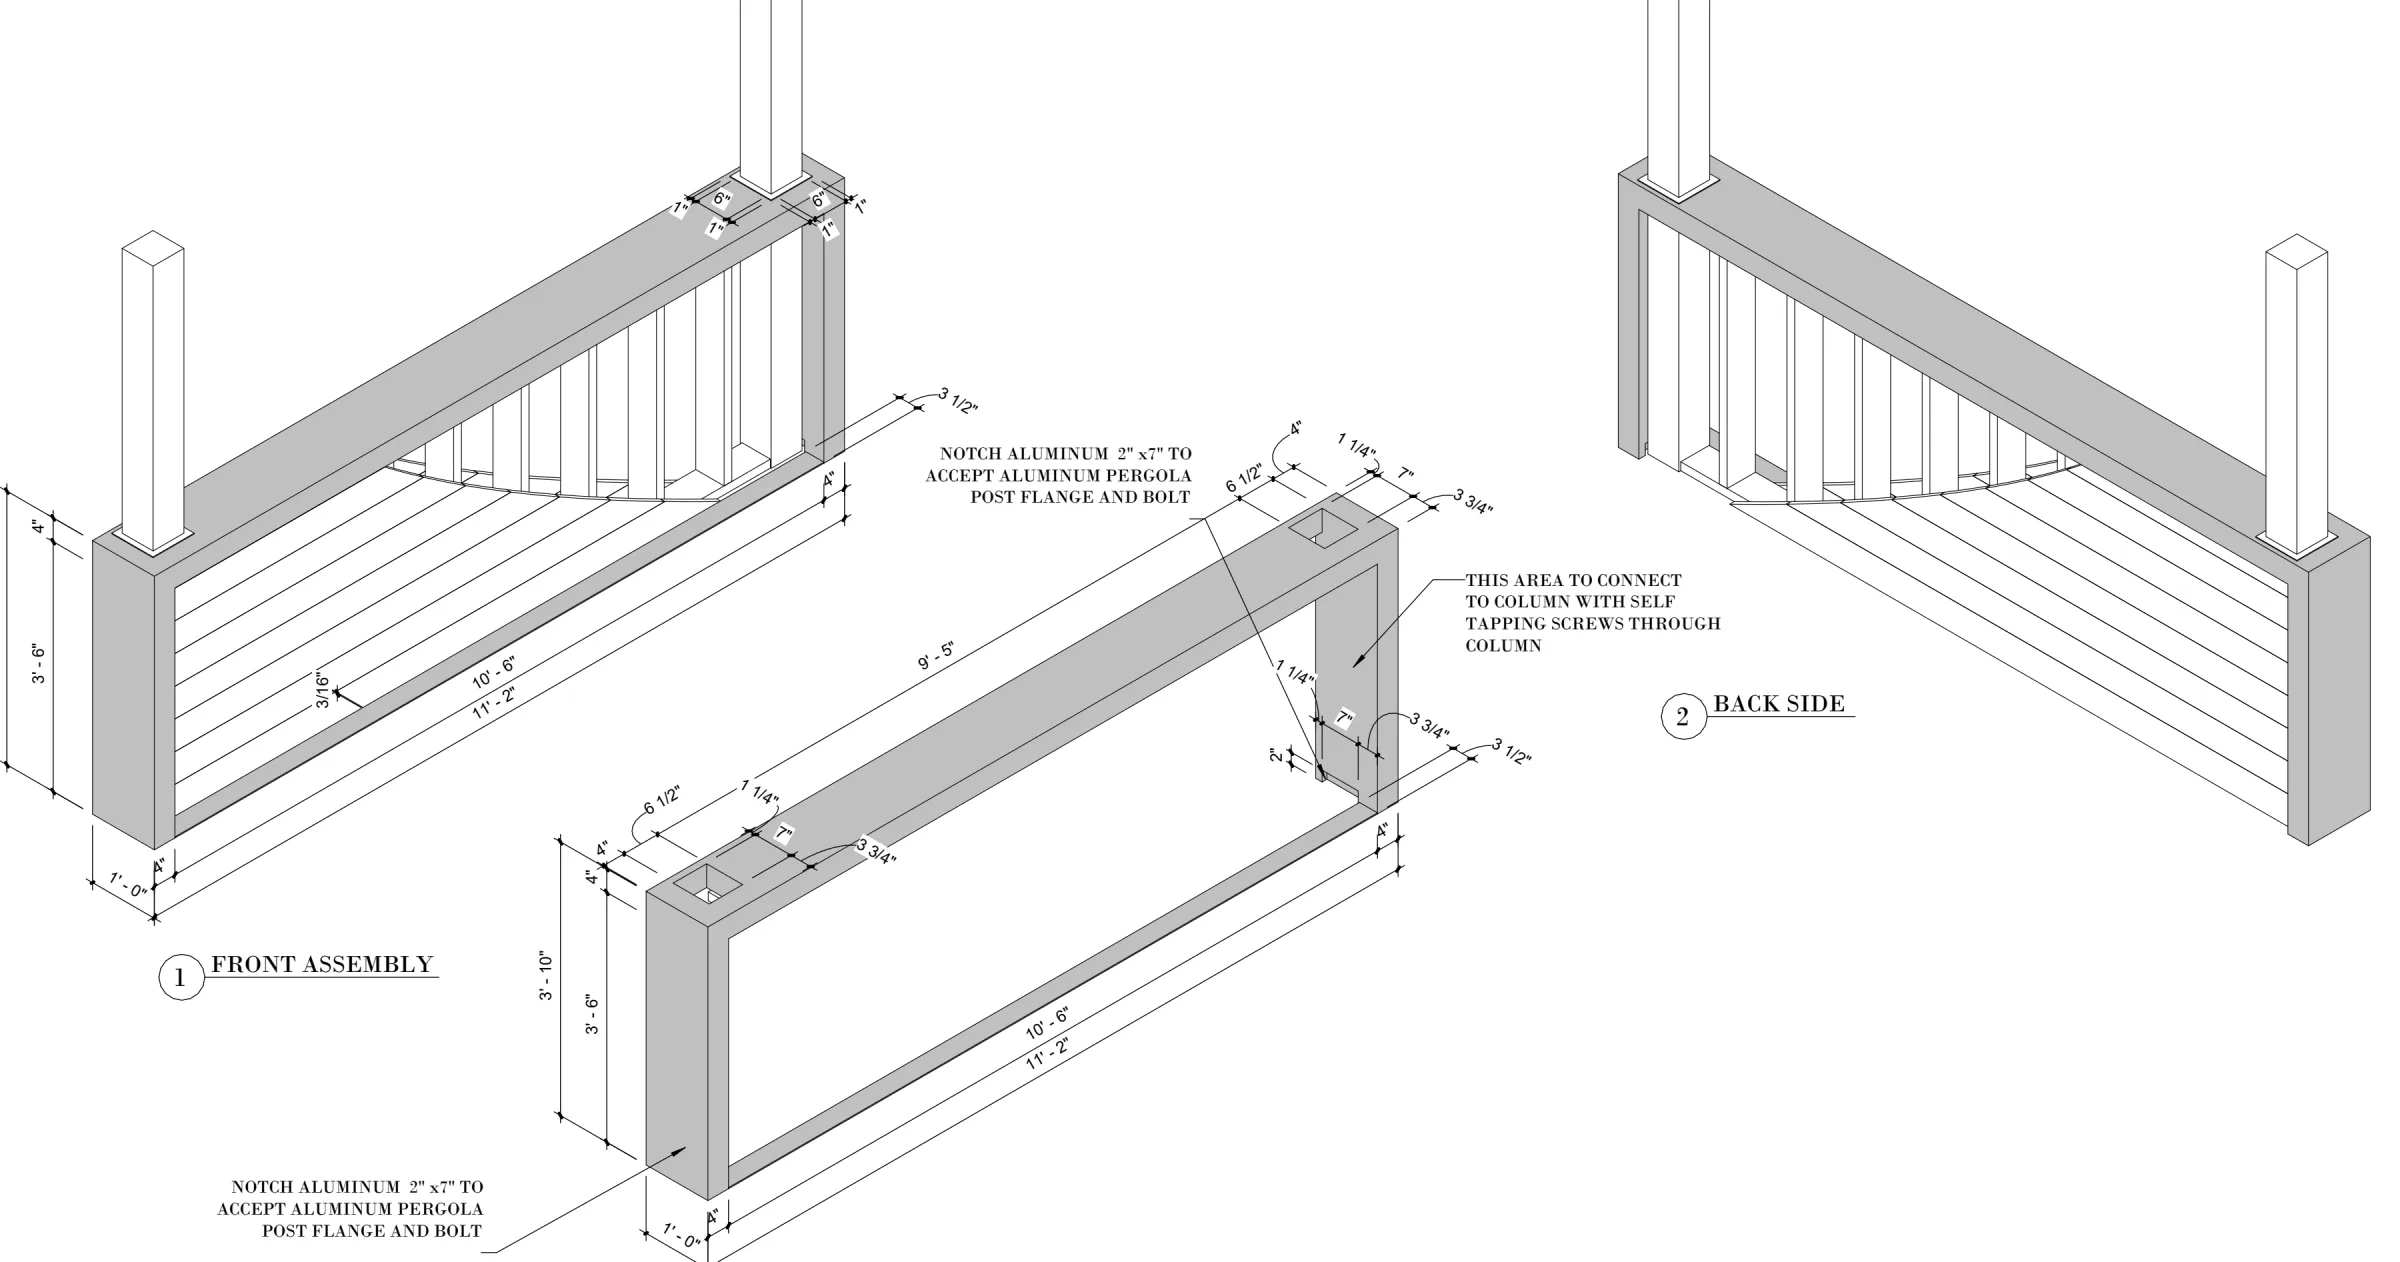
Fabrication drawing for an aluminium-framed bar top: isometric views with dimensions and connection notes. Open full size: Isometric drawings of a bar top frame with posts, panels, dimensions and connection notes (opens in a new tab) 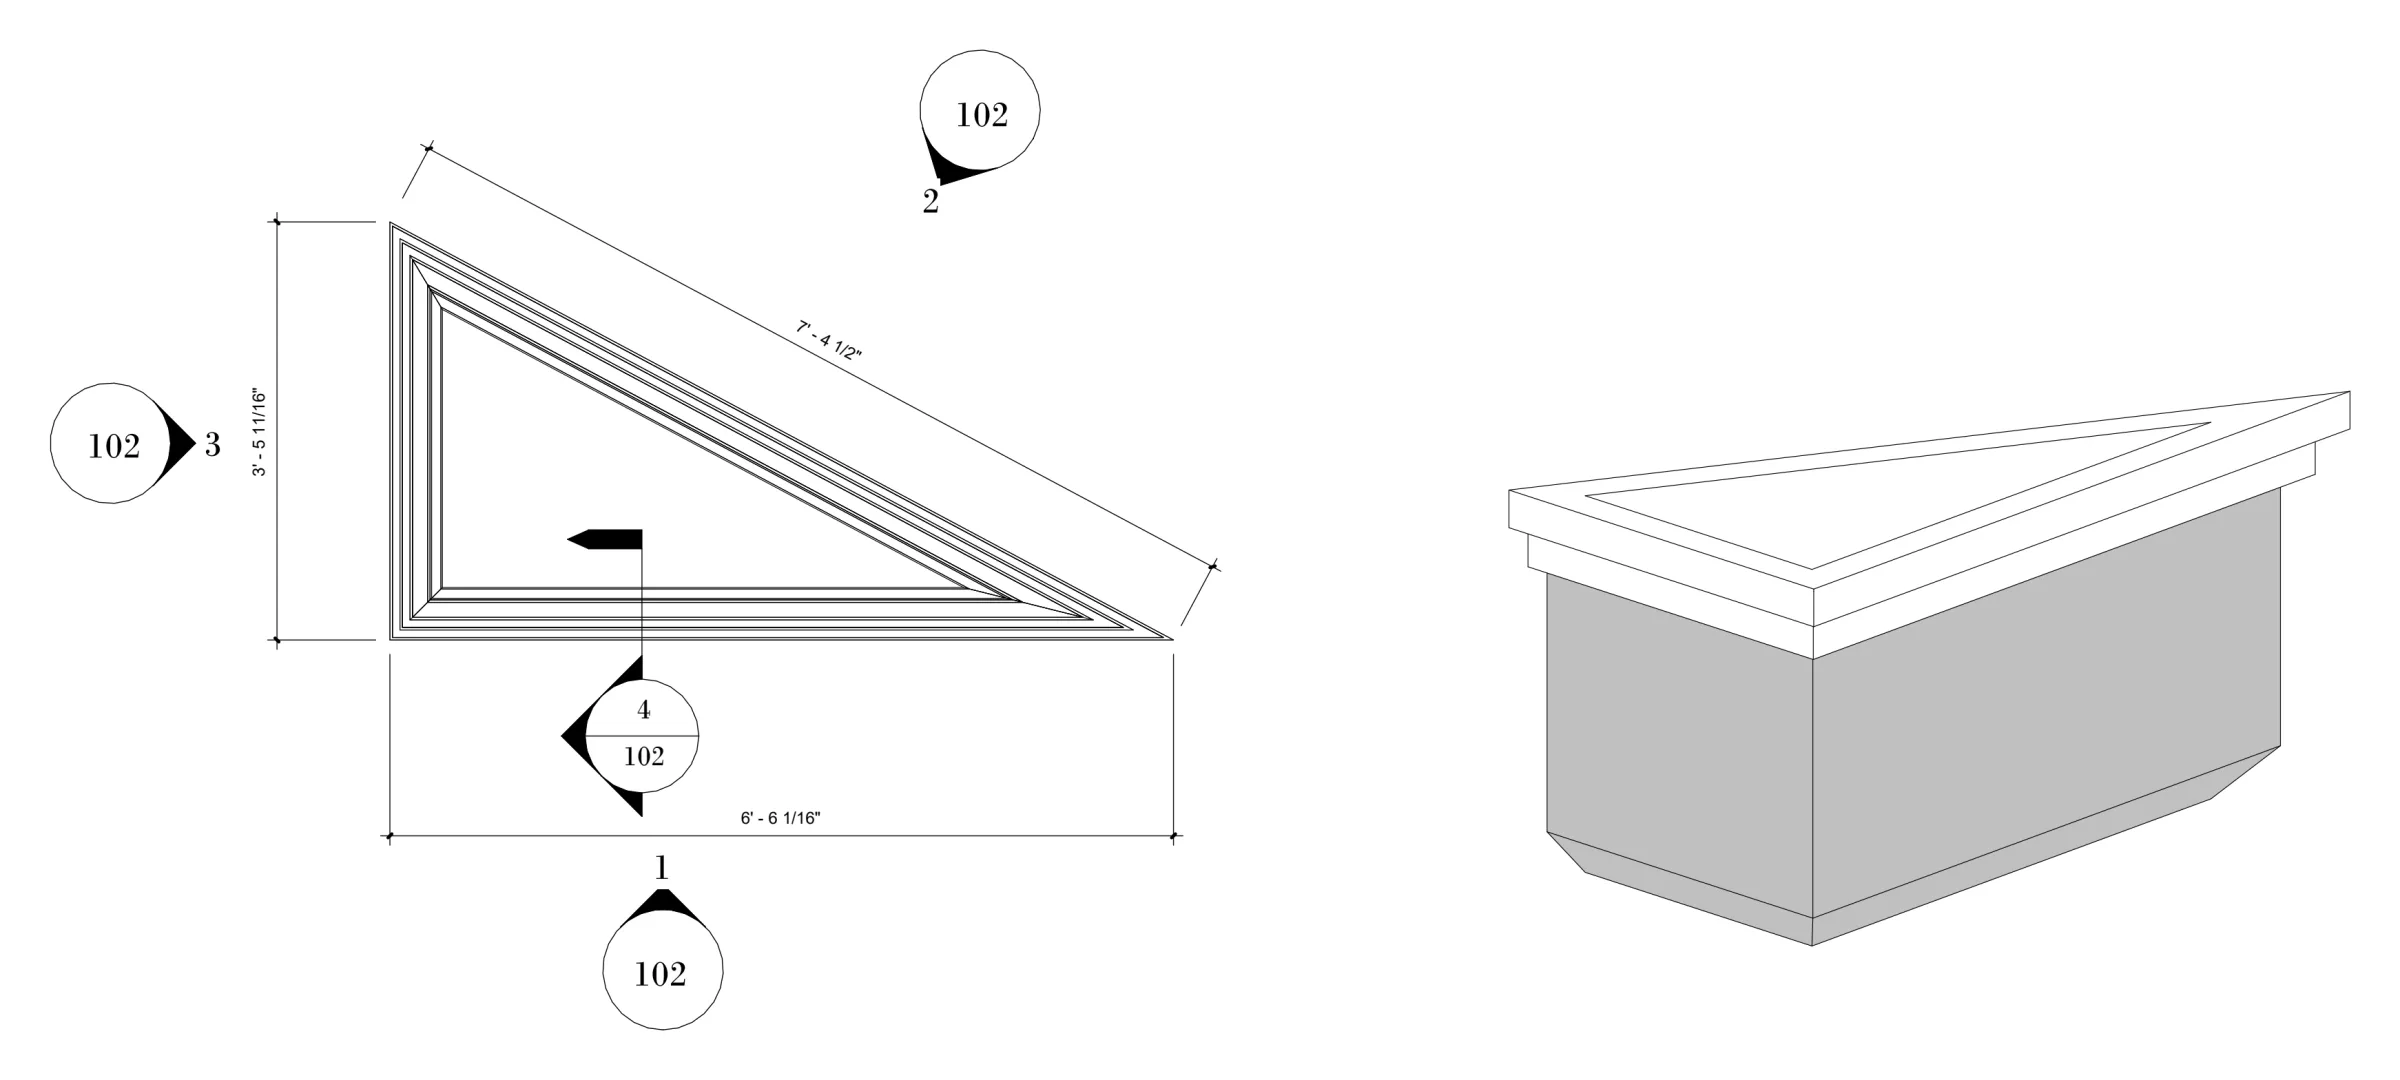
Fabrication drawing for a triangular cold plunge tub: dimensioned plan, section references and an isometric view. Open full size: Plan of a triangular tub with dimensions and section markers, beside an isometric view (opens in a new tab) 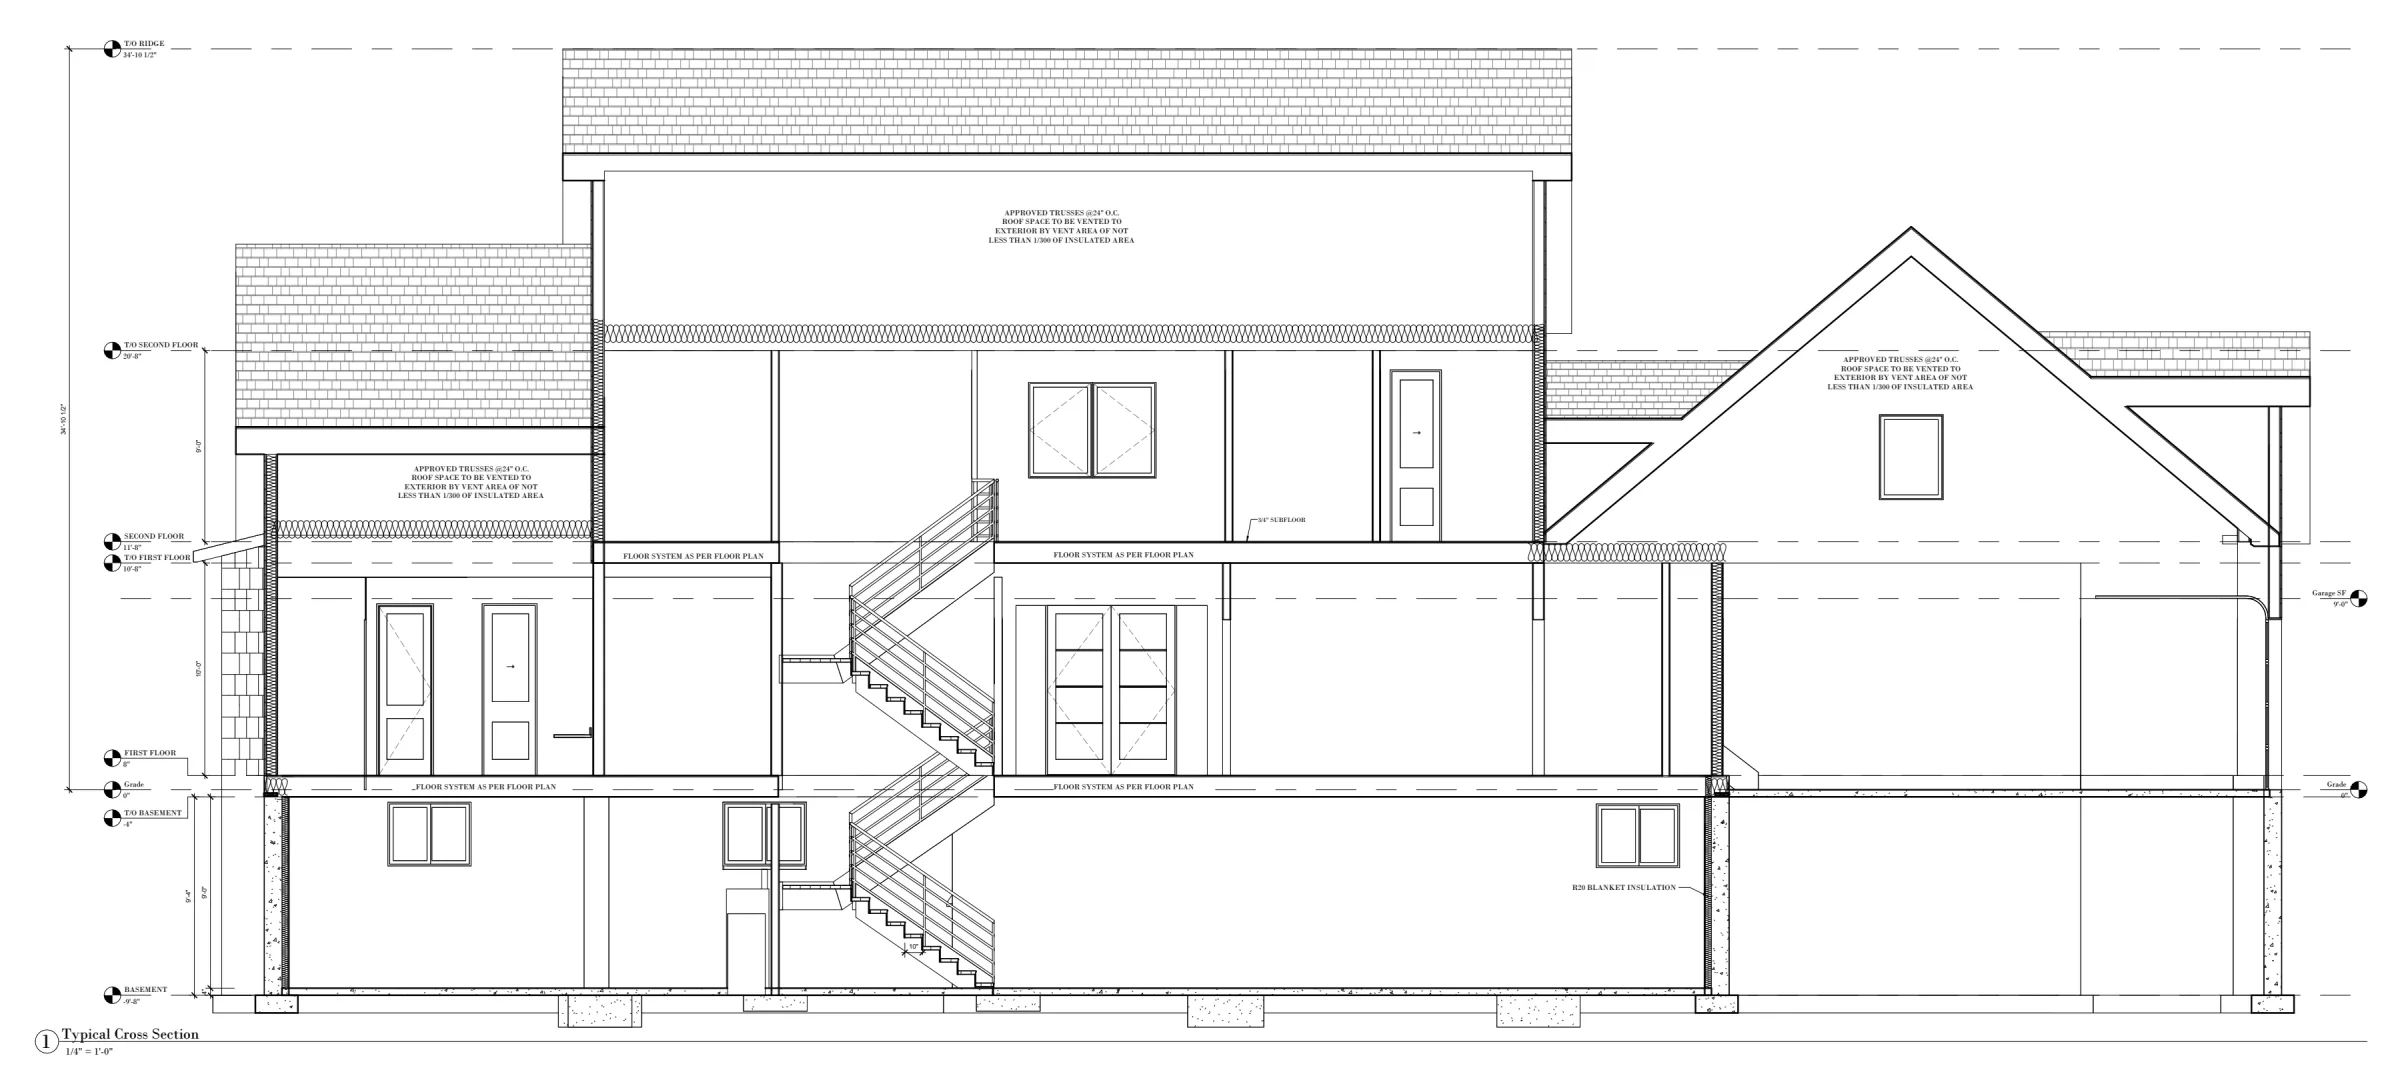
Building section through a two-storey house, showing floor levels, stairs and roof framing. Open full size: Building section of a two-storey house with floors, stairs and roof (opens in a new tab) 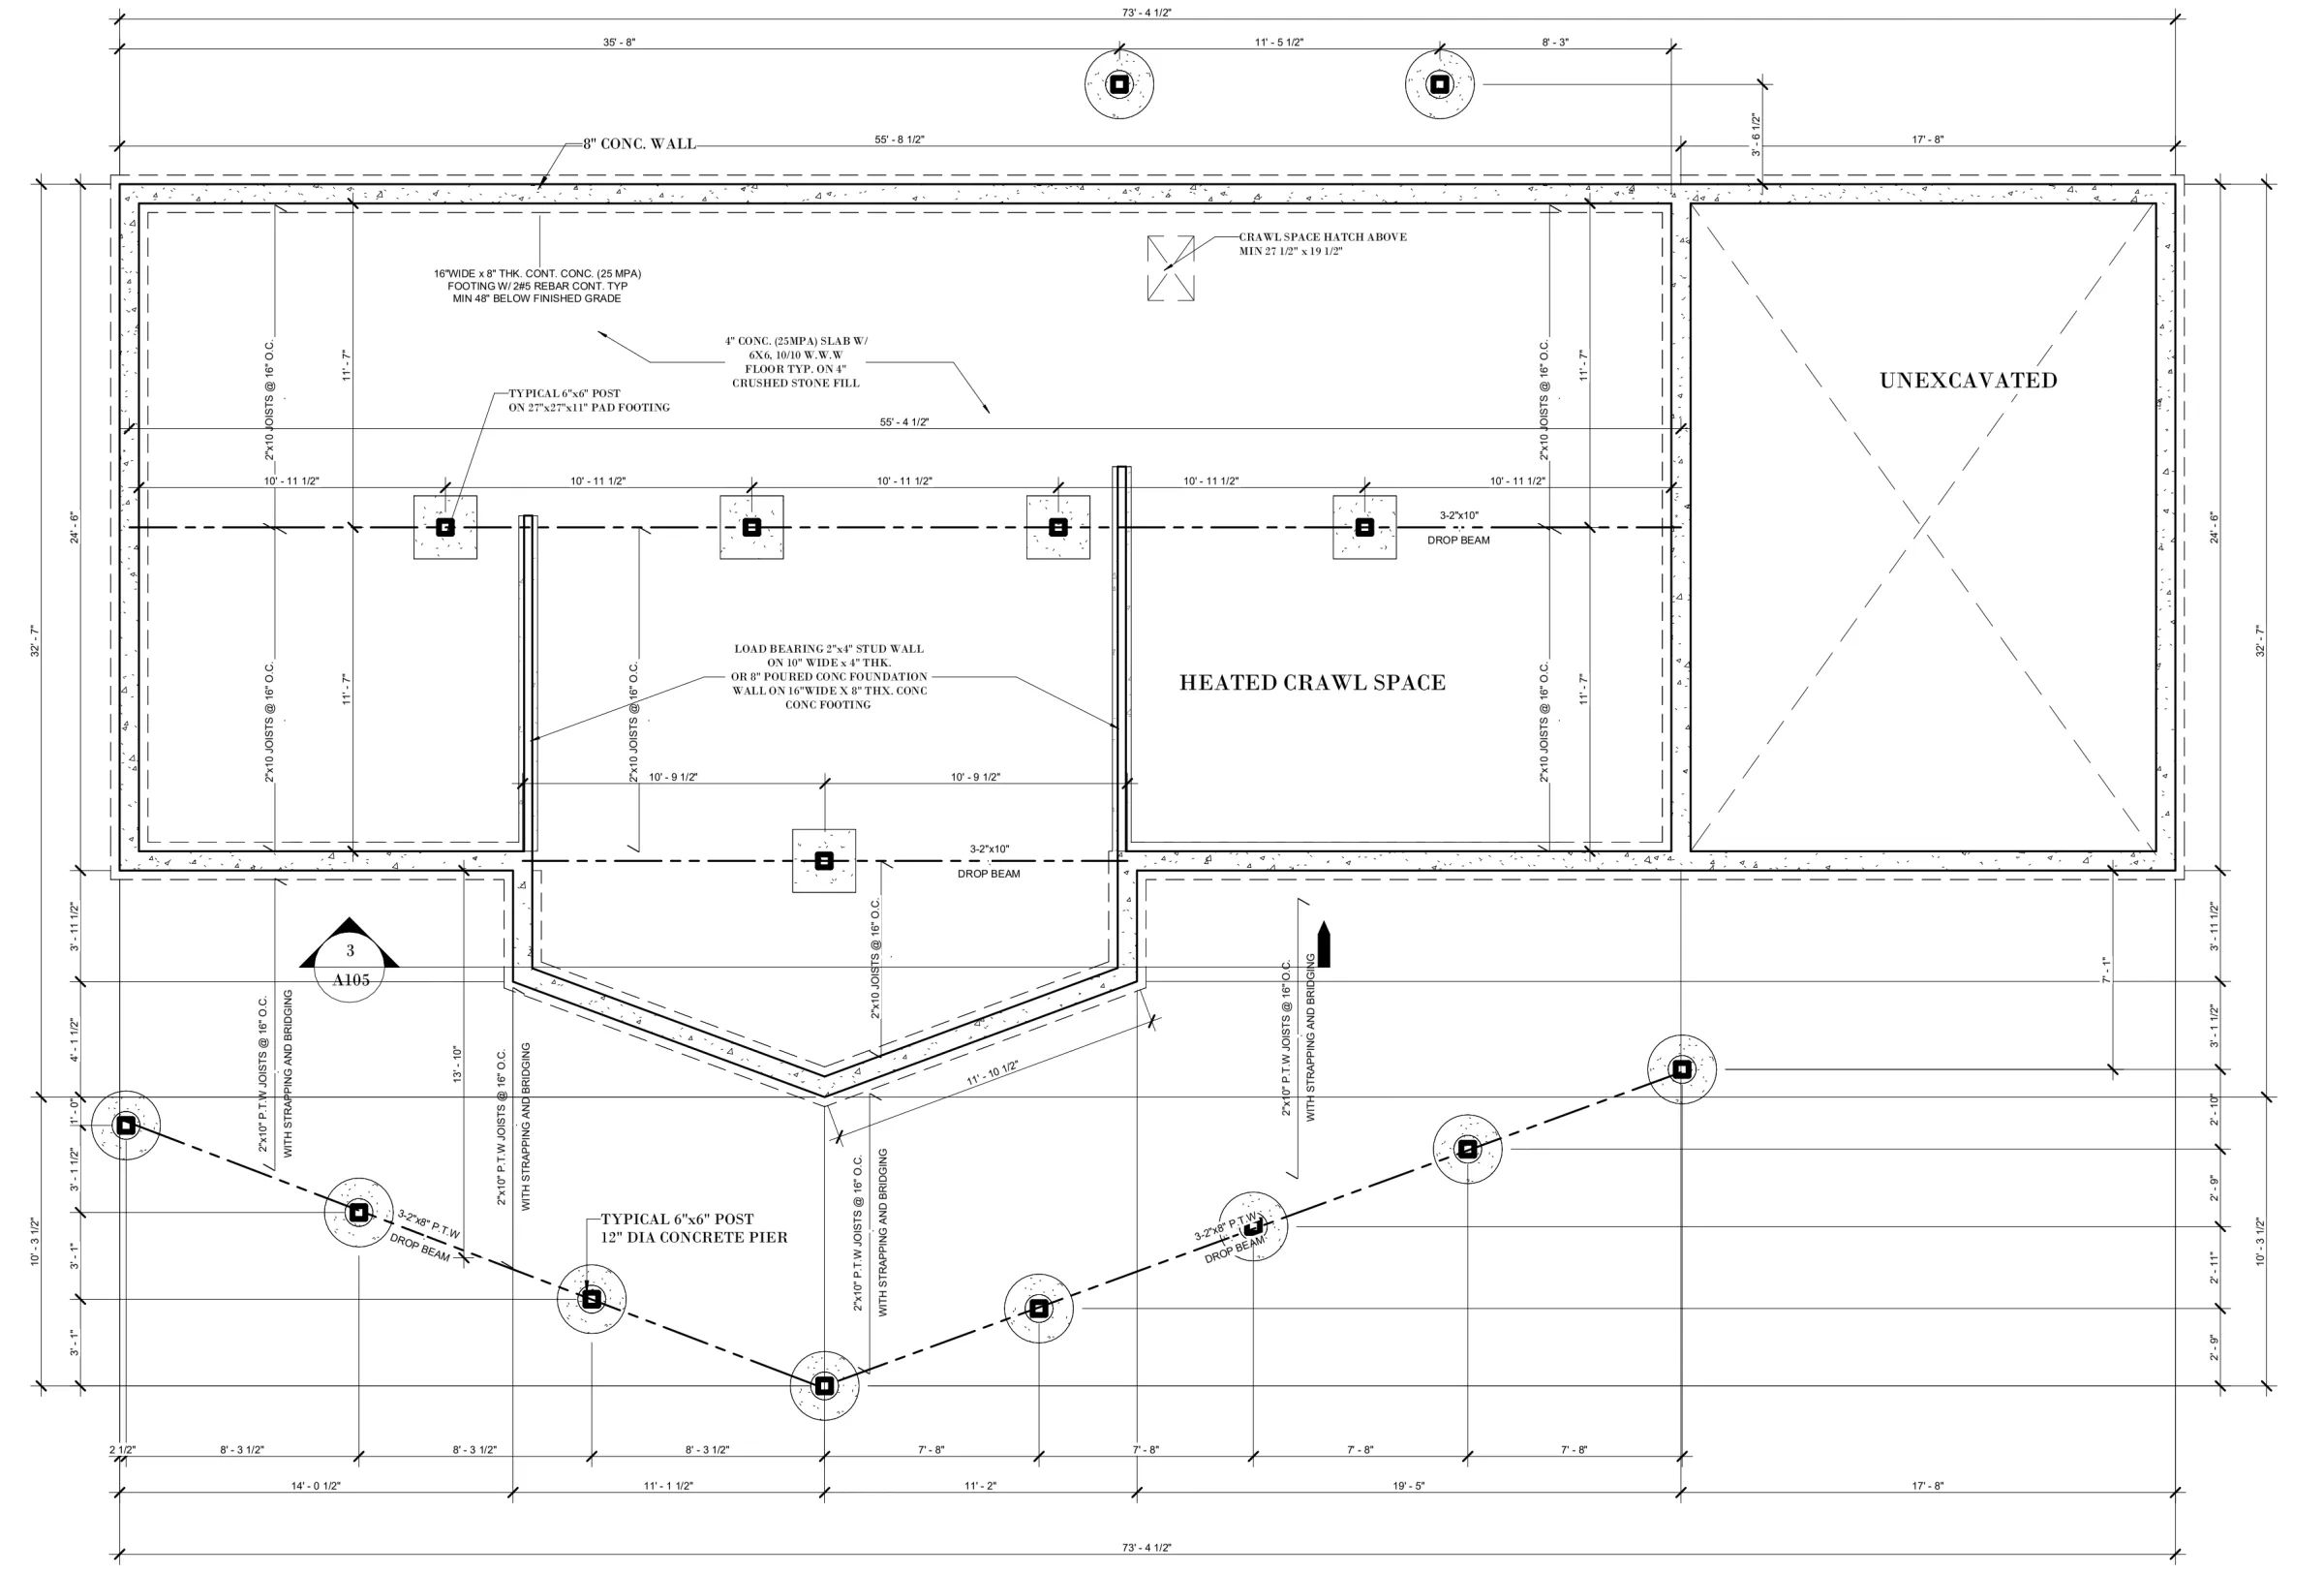
Foundation plan with a heated crawl space and pier footings. Open full size: Foundation plan of a single-storey house with a heated crawl space, perimeter walls and piers (opens in a new tab)
What’s included
- Existing-condition and as-built drawings
- Drafting from your markups or information
- Revit drawing development
- Detailed drawings for custom built elements
Not included or separately scoped
- We prepare the drawings only. Engineering, manufacturing, fabrication and installation are not part of our drafting services.
- As-built drawings show the conditions we can see. They are not a certification of concealed construction.
How it works
Send your information
Your markups, sketches, existing drawings, photos or other information, and what the drawings are for.
Scope and written quote
We confirm the drawings needed and the fees before work begins.
Existing conditions, if needed
For existing-condition and as-built drawings, we document what we can see on site.
Drafting and review
We prepare the drawings and review them with you.
Revisions and delivery
Revisions within the agreed scope, then the final drawings.
Submitting the application
We guide you through what your project needs and prepare the drawings and documents. If you would like us to submit the application and coordinate with the municipality for you, we offer that as an optional additional service.
The full processQuestions
What are as-built drawings?
Drawings that document an existing building as it is. We prepare them on their own or as the starting point for a retroactive permit application. They show the conditions we can see; they are not a certification of concealed construction.
How much do permit drawings cost?
It depends on the project: its size, what already exists on site, and which drawings and documents your municipality asks for. Starting prices for common projects are shown on our service pages, before HST. We confirm the scope and fees in a written quote before drawing work begins. If a site visit is needed to assess the project before quoting, it is billed separately. Where applicable, any credit for an initial site visit toward subsequent design services will be confirmed in your written quotation.
Related services
- Retroactive Building Permits
- Building Permit Drawings for Ontario Homes
- Residential HVAC Design Across Ontario
Building permit drawings across Ontario, with local service in London, Kitchener and Middlesex County. Residential HVAC design across Ontario, including remote projects where suitable.
Ask about your project
Send a few details and we will reply with next steps.
Office and site visits by appointment only.