
HVAC DESIGN · SERVING ALL OF ONTARIO

HVAC Design for 
​Ontario Homes &
​Buildings​

HVAC Design for 
​Ontario Homes &
​Buildings​

Heat-loss and heat-gain calculations, ventilation 
and ductwork design, mechanical plans and SB-12 energy forms — 
delivered by Neo-Scenic. Hire us for HVAC design on its own, 
or bundle it with your building-permit drawings.

Get a free quote
Call 226-780-9886

✓ Standalone or with your permit drawings    ✓ Load calcs, ventilation, ductwork & SB-12    ✓ BCIN-qualified · all of Ontario

A real HVAC design service

Hire Neo-Scenic to complete your HVAC design and calculations — a service, not a referral.

Standalone or bundled

Get HVAC design on its own, or together with our BCIN building-permit drawings.

Designed for permit review

Designed to Ontario Building Code and SB-12 energy requirements.

All of Ontario

In person around London & southwestern Ontario, and virtually province-wide.

WHAT WE DO

Complete HVAC design — on its own or with your drawings

HVAC design is a Neo-Scenic service, not an afterthought. Hire us just for the HVAC piece, or have us handle it alongside your building-permit drawings.
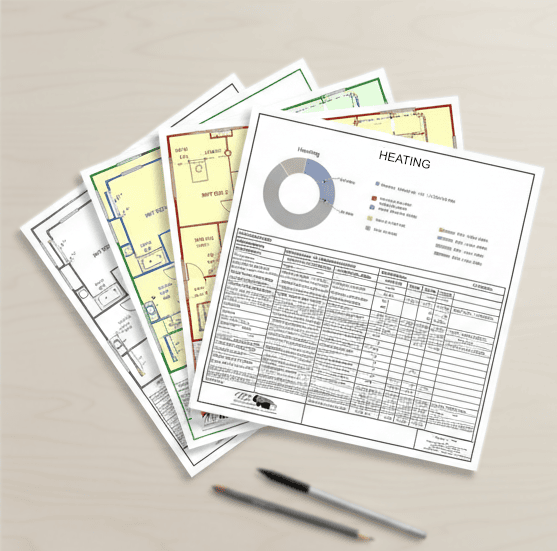

We deliver the full HVAC design for residential and small-building projects — the heat-loss and heat-gain calculations, the ventilation and ductwork design, the mechanical plans, and the SB-12 energy documentation — as a finished, submission-ready package

Standalone HVAC design is our primary offer: you can bring us your own drawings (or your builder's) and we'll complete the HVAC design to suit. Already working with us on your BCIN permit set? We'll build the HVAC design right into it, so everything lines up.


WHO IT'S FOR

Who we design HVAC for

Whether you need HVAC design on its own or as part of a full 

permit set, if your project needs it, we deliver it.

Homeowners & renovators

Building new, adding on, or finishing a space that needs a proper HVAC design and SB-12 energy forms for the permit.

Builders, contractors & drafters

Need the HVAC design, calculations and mechanical plans to complete a permit set — standalone, even if we're not doing your drawings.

Secondary suite & ADU owners

Adding a legal basement apartment or garden suite that needs its own compliant heating and ventilation design.

Small commercial & multi-unit

Retail, office or small multi-unit projects that need a documented HVAC design — with P.Eng engineering arranged separately only if the project requires it.

Applications

Projects that usually need HVAC design

If your project changes how a building is heated, cooled or 
ventilated, the mechanical design usually has to be in the permit 
set.

New house builds

Whole-home heating, cooling and ventilation designed and documented alongside your plans.

Additions & major renovations

Extending or reconfiguring a home in a way that affects the existing mechanical system.

Secondary suites & basement apartments

A legal second unit that needs its own compliant heating and fresh-air design.

Basement finishes

Finishing a lower level with proper heat and ventilation to meet code.

Accessory, log & tiny homes

Garden suites, log homes and compact builds that still need a documented mechanical design.

Small commercial fit-outs

Retail and office spaces where the permit requires a mechanical design and, at times, sealed engineering.

DELIVERABLES

What your HVAC design includes

A complete, code-compliant HVAC design package — ready for your permit, whether the drawings are ours or yours.

Heat-loss & heat-gain (load) calculations

Your heating and cooling sized correctly for the space — the foundation of a design that actually performs.

Ventilation & fresh-air design

Mechanical ventilation and fresh-air requirements designed to Ontario Building Code standards.

Ductwork & equipment design and layout

Distribution and equipment worked out and shown on clear mechanical plans.

SB-12 energy efficiency (EEDS) forms

The Energy Efficiency Design Summary prepared and submitted with your residential permit application.

Mechanical plans coordinated with your drawings

Whether we produce your full set or work from plans you already have, the HVAC lines up.

A submission-ready package

A complete HVAC design ready to go to your municipality — plus support with any comments it returns.

THE PROCESS

How it works

A clear, five-step path — the same transparent process whether you 

hire us for HVAC design alone or the full permit set.

Consultation & quote

Tell us about the project by phone, email or the form. You get a clear, no-surprises quote.


Free Quotation

Your plans & details

We work from your drawings and measurements — or from the full set if we're producing that too.

50% deposit books your time

HVAC design & calculations

We complete the load calculations and the ventilation and ductwork design for your project.


The core of the work

Mechanical plans & energy forms

We produce the mechanical plans and the SB-12/EEDS forms, and walk you through them.


You review before we finalize

Delivery & permit support

You get a submission-ready package, and we help resolve any comments from your municipality.

Through to approval

HVAC DESIGN VS. PROFESSIONAL ENGINEER

HVAC design is our service. Engineering is separate — and only when it's required.

Your HVAC design — the calculations, ventilation, ductwork and mechanical plans 
— is a service Neo-Scenic delivers to you directly. It's distinct from professional 
engineering. Most residential and small-building HVAC design does not require a
professional engineer. When a project genuinely does — for example larger 
commercial systems or structural work that must be sealed — that specific 
engineering is arranged separately with a licensed P.Eng. We'll tell you up front 
if your project needs it.

What Neo-Scenic delivers

Your full HVAC design: load calculations, ventilation and ductwork design, mechanical plans, and SB-12/EEDS energy forms — standalone or with your permit drawings.

When a P.Eng is involved

When your project legally requires sealed engineering. It's arranged separately and clearly, so you always know exactly who's responsible for what.

Neo-Scenic Designs is a BCIN-qualified building design firm — not a licensed engineering 

practice — and we're straight with you about where that line sits.

WHY NEO-SCENIC

Why builders and homeowners choose us

Buy it your way

Standalone HVAC design when that's all you need — or bundled with our BCIN permit drawings when you want one team for everything.

Permit-first, always

Designed to meet permit requirements, including the SB-12/EEDS energy forms — so there are fewer revisions and fewer surprises at review.

Ontario-wide reach

In person around London, Kitchener–Waterloo, Cambridge and Middlesex — and virtually across the province.

Straight answers, clear quotes

An itemized quote with no hidden costs, and one point of contact from first call to delivery.

QUESTIONS

HVAC design FAQ

Yes — standalone HVAC design is our primary offer. You can hire us for the HVAC design, load calculations, mechanical plans and SB-12/EEDS forms even if you or another firm is doing the building/permit drawings. We can also handle both together as one project

Heat-loss and heat-gain (load) calculations, ventilation and fresh-air design, ductwork and equipment design shown on mechanical plans, and the SB-12 Energy Efficiency Design Summary (EEDS) form — delivered as a submission-ready package.

SB-12 is the Ontario Building Code's energy-efficiency requirement for housing. We prepare and submit the Energy Efficiency Design Summary (EEDS) form as part of your residential building permit application — it's included with your HVAC design.

Usually not for residential and small-building projects — HVAC design is separate from professional engineering. If your specific project legally requires sealed engineering, we'll tell you up front, and that piece is arranged separately with a licensed P.Eng. Neo-Scenic is a BCIN-qualified building design firm and is not represented as a professional engineer.

Yes. For standalone HVAC design we work from your existing plans (or your builder's). If you'd rather, we can produce the full permit set and build the HVAC design into it.

Yes. We serve clients in person across southwestern Ontario and virtually across the province.

Send us the project for a free, itemized quote. A 50% deposit books your drafting time, and there are no hidden costs. We'll give you a realistic timeline for your specific project and municipality along with the quote.

​Contact us

Tell us about your project — HVAC design on its own, 
or with your permit drawings — and we'll come back 
with a clear quote and exactly what your project needs. 
The more you can share, the faster we can price it.

Office Location

Neo-Scenic Designs
1124 Gainsborough Rd, Suite 3
London, ON N6H 5N1

(226) 780-9886
hvac@neoscenic.ca

By Appointment Only