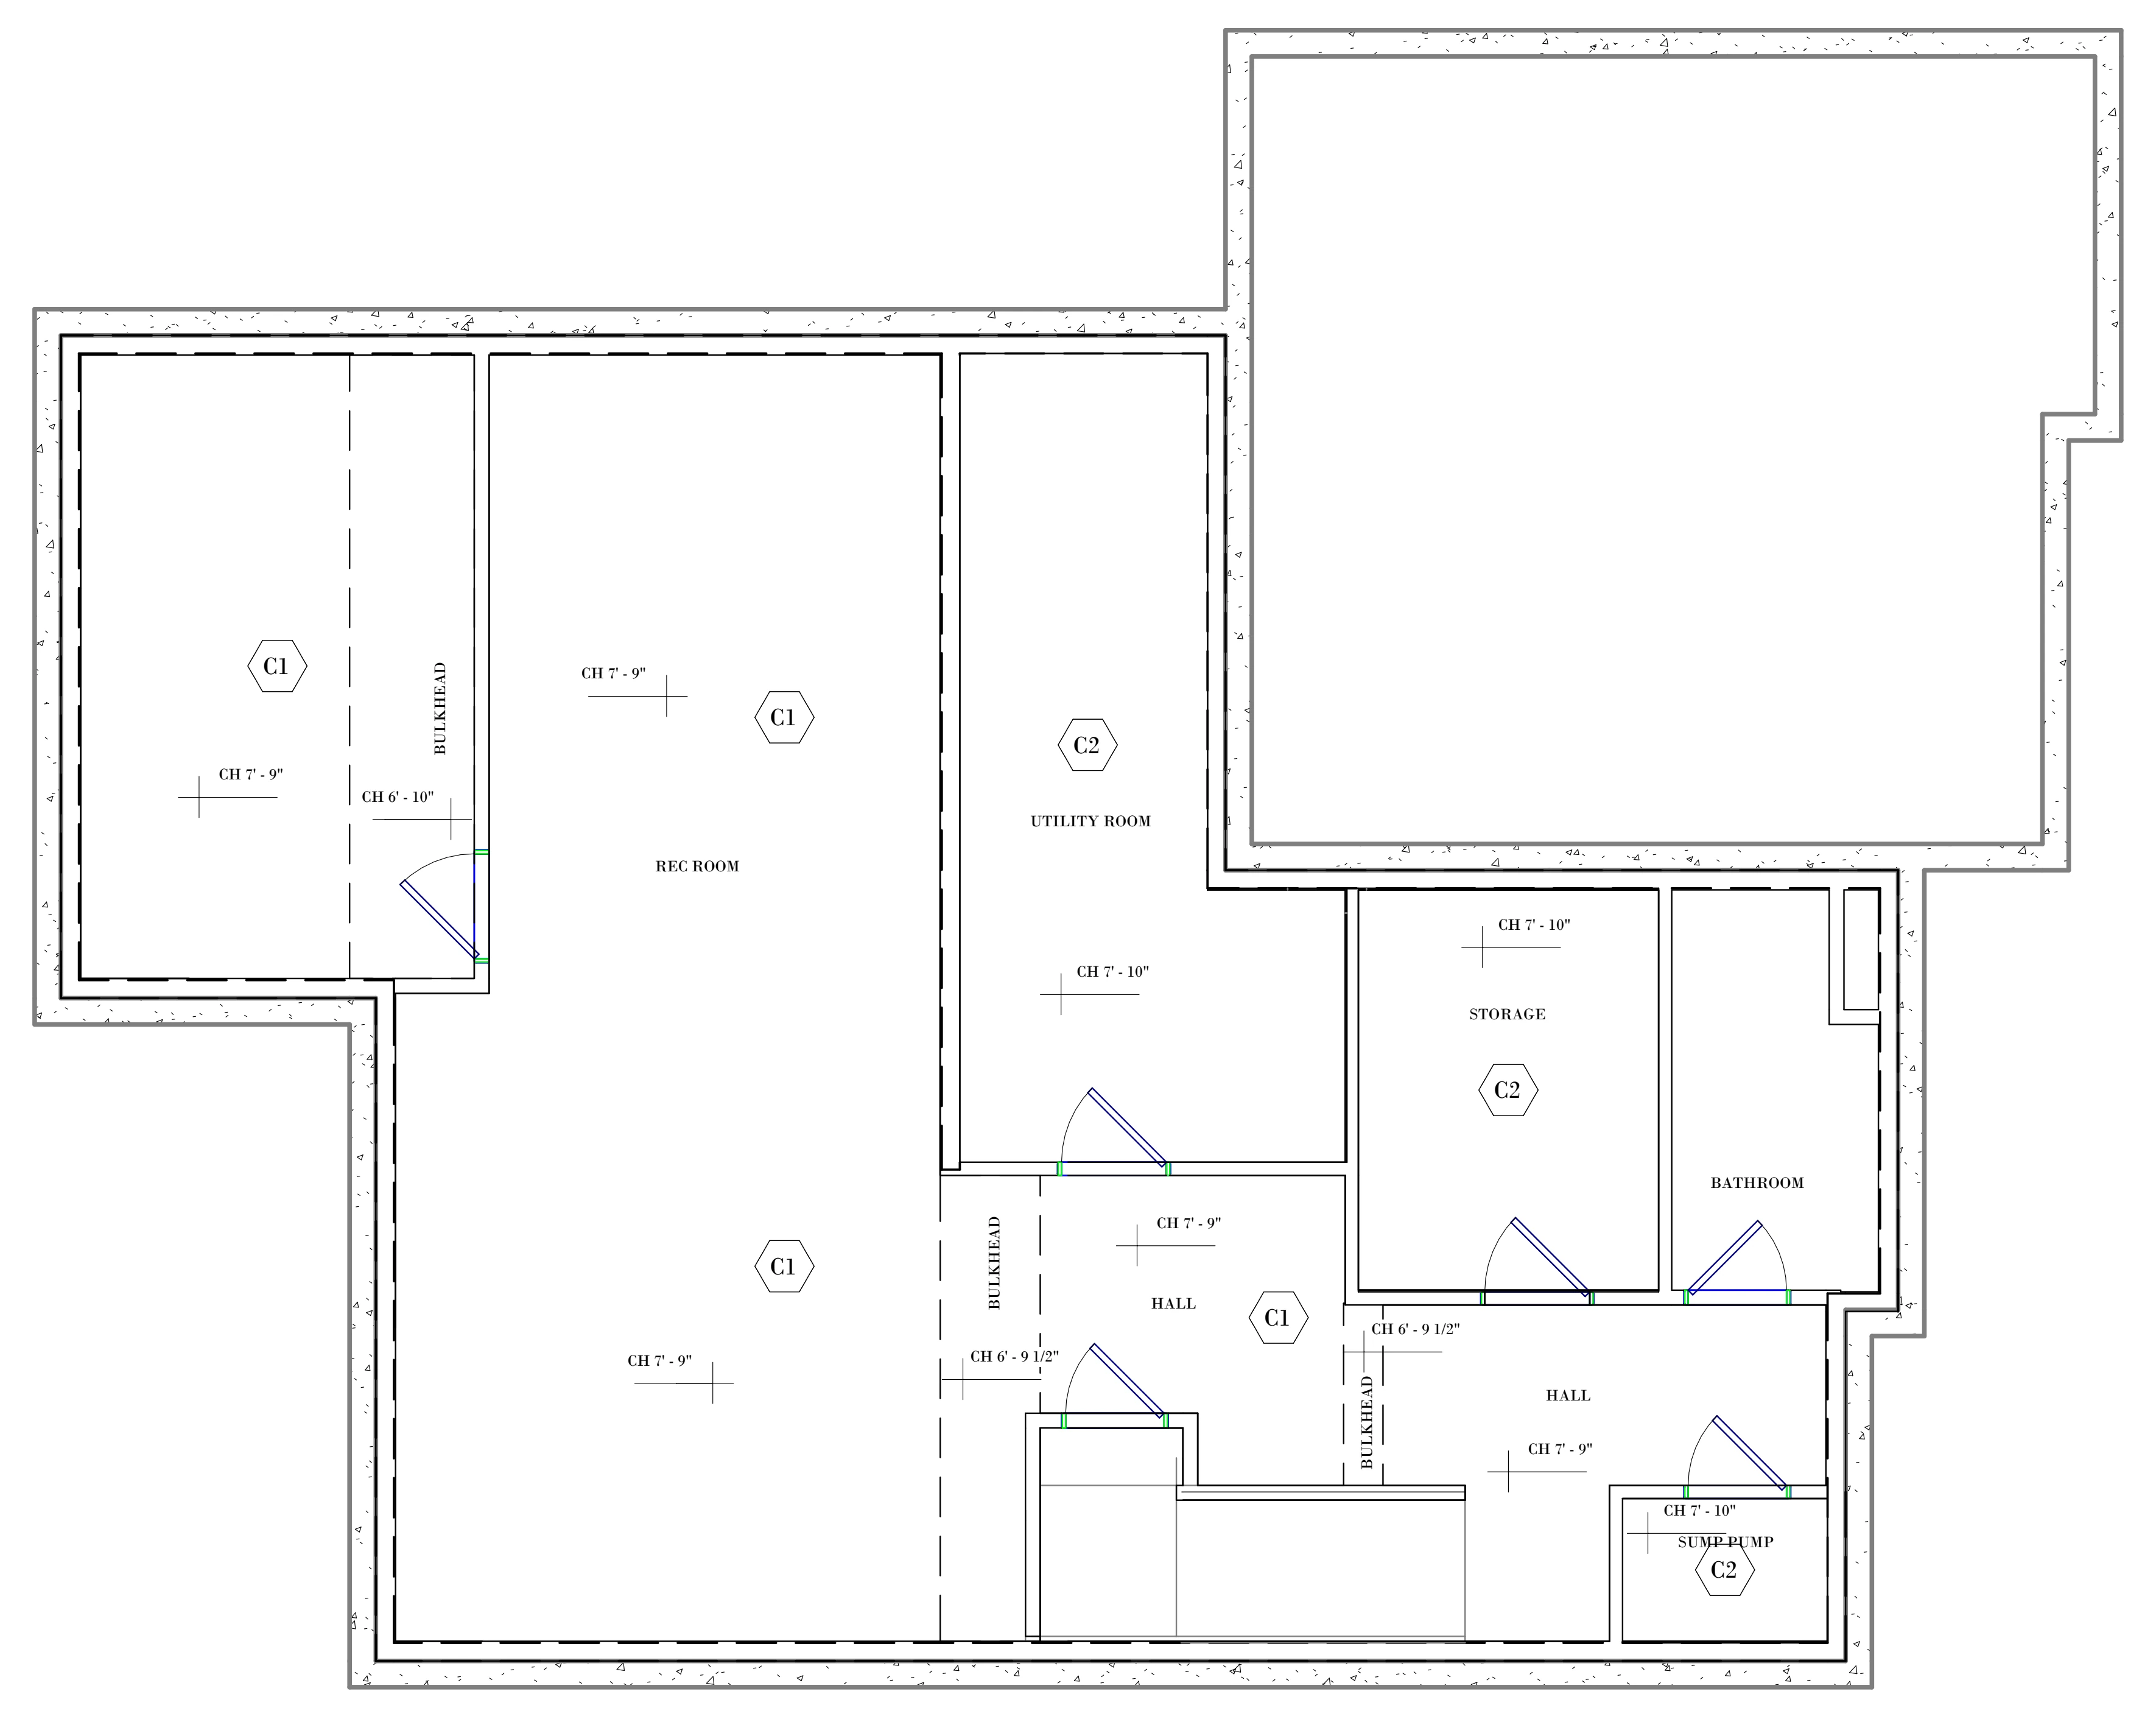
Proposed basement ceiling plan showing ceiling heights and bulkhead locations.
Actual size
Fit to screen
Back to Basement Permit Drawings