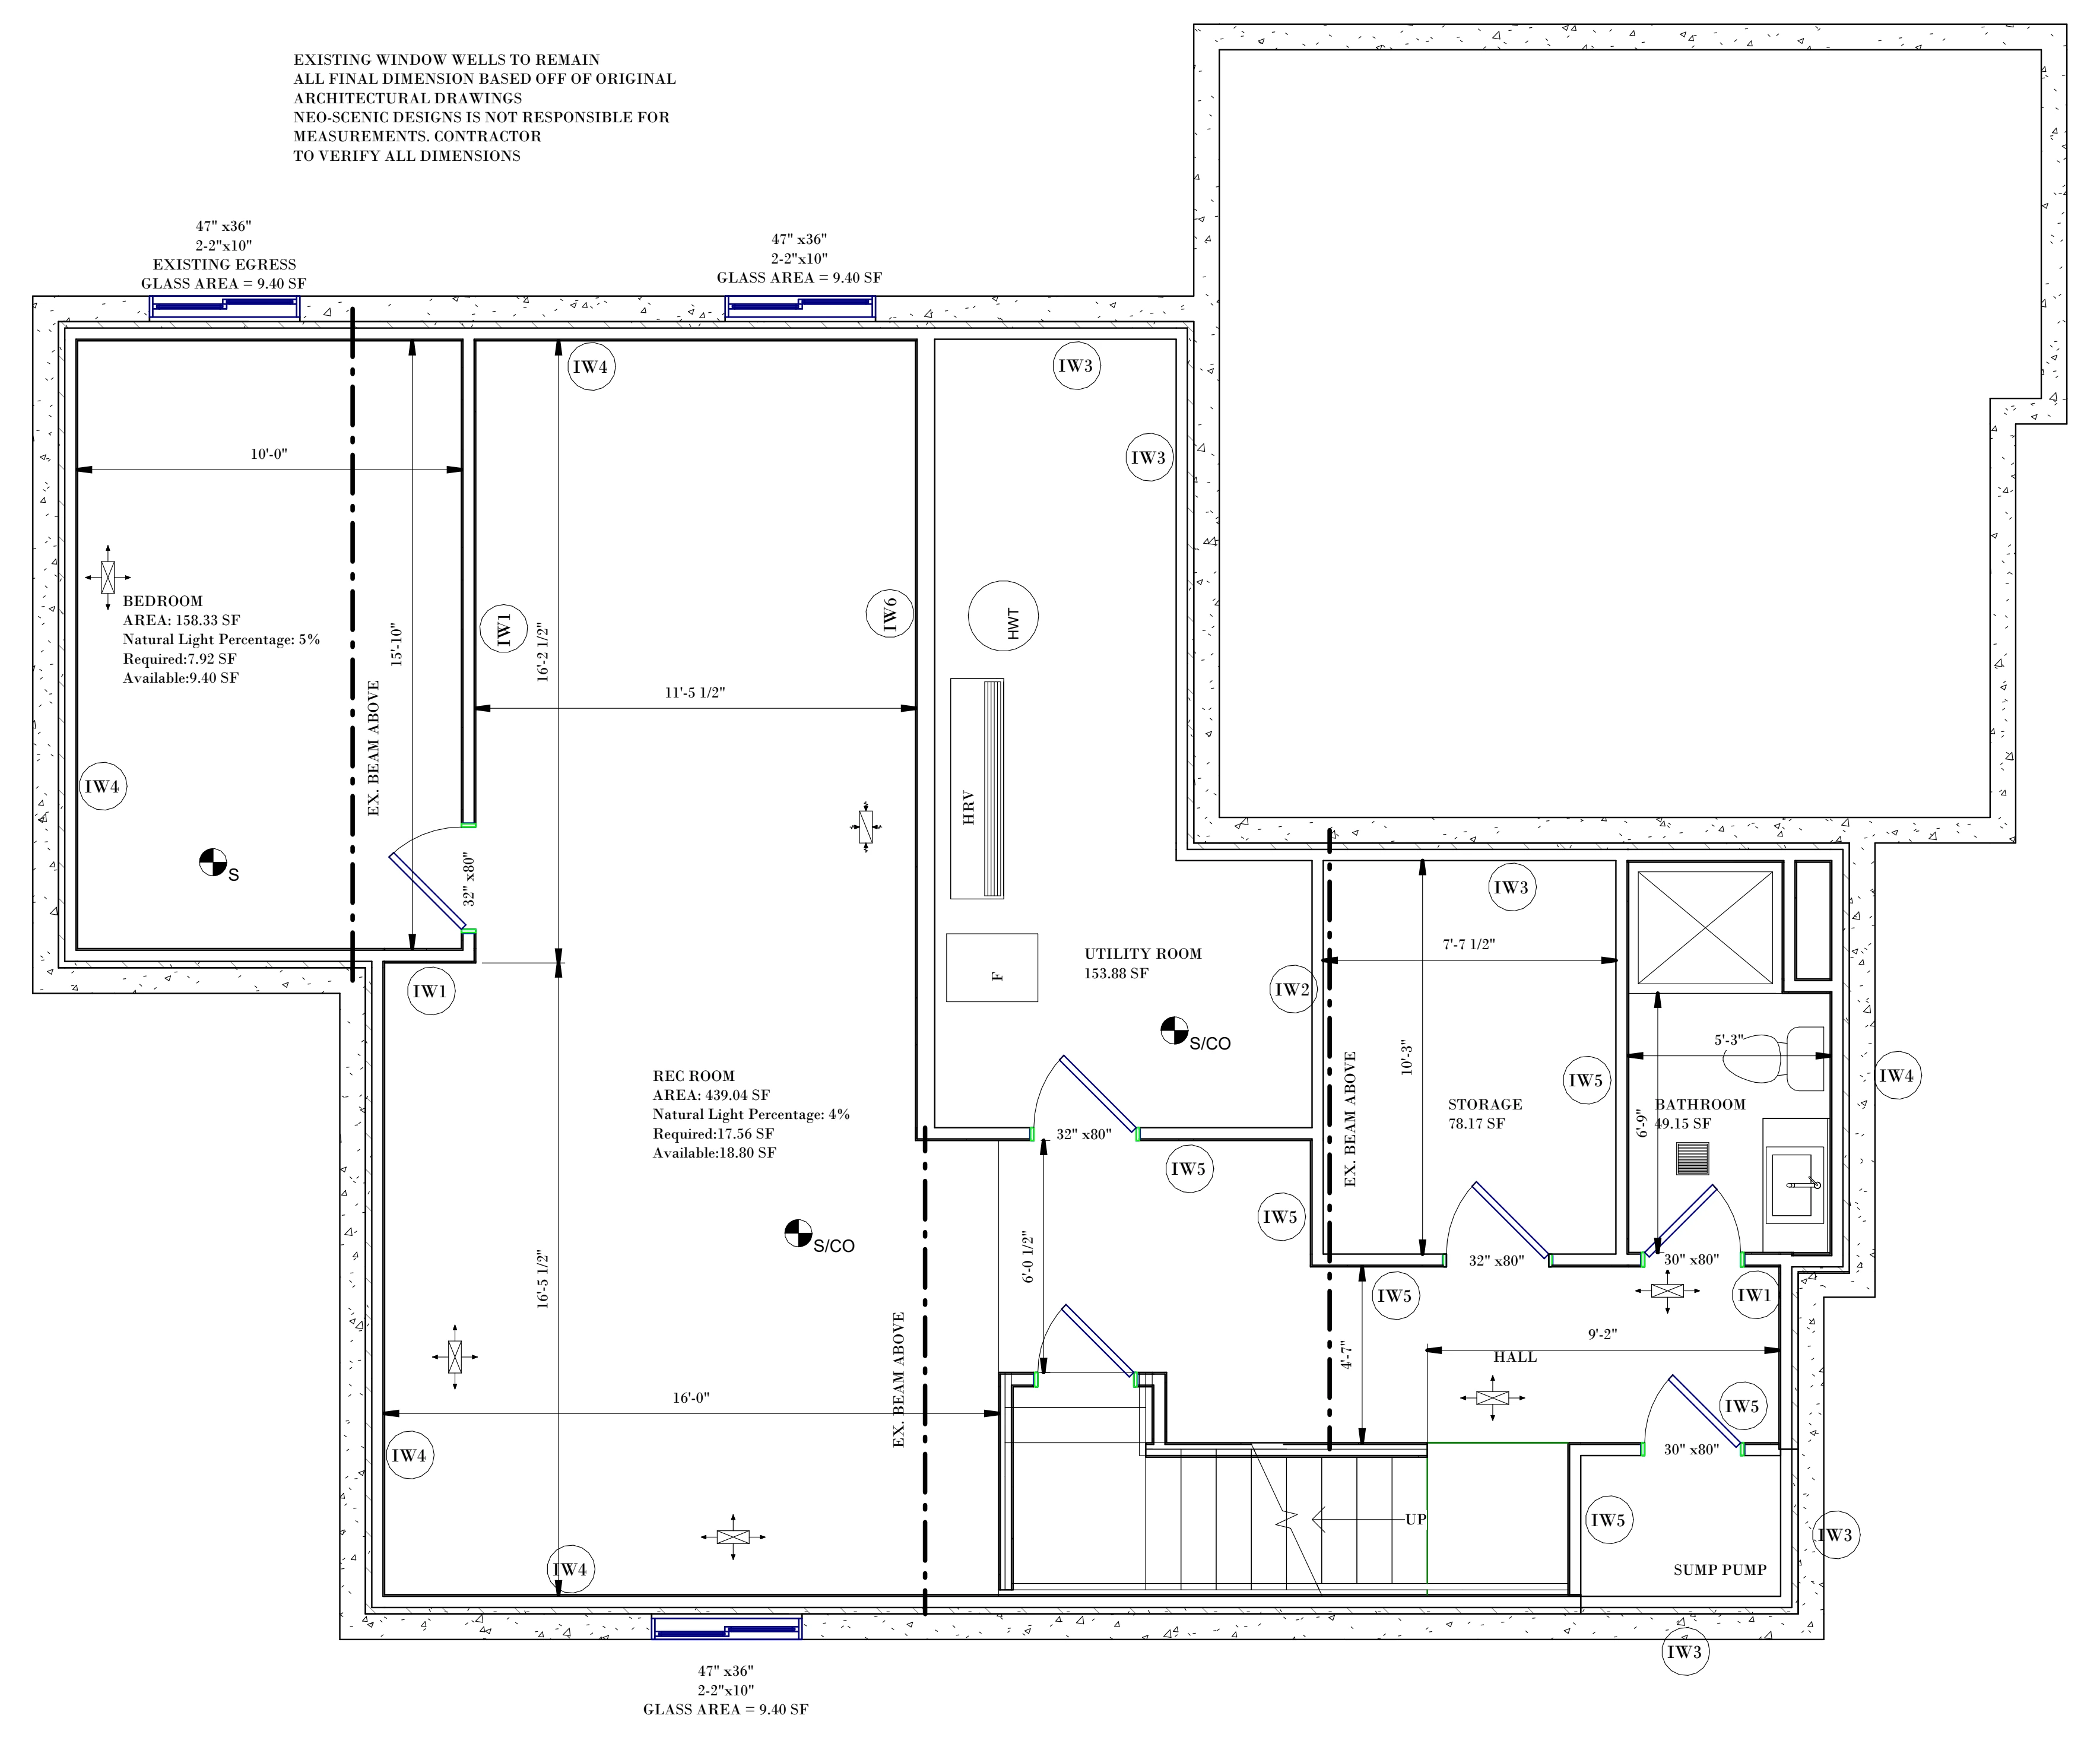
Proposed finished basement plan with room areas, dimensions and wall type tags.
Actual size
Fit to screen
Back to Basement Permit Drawings