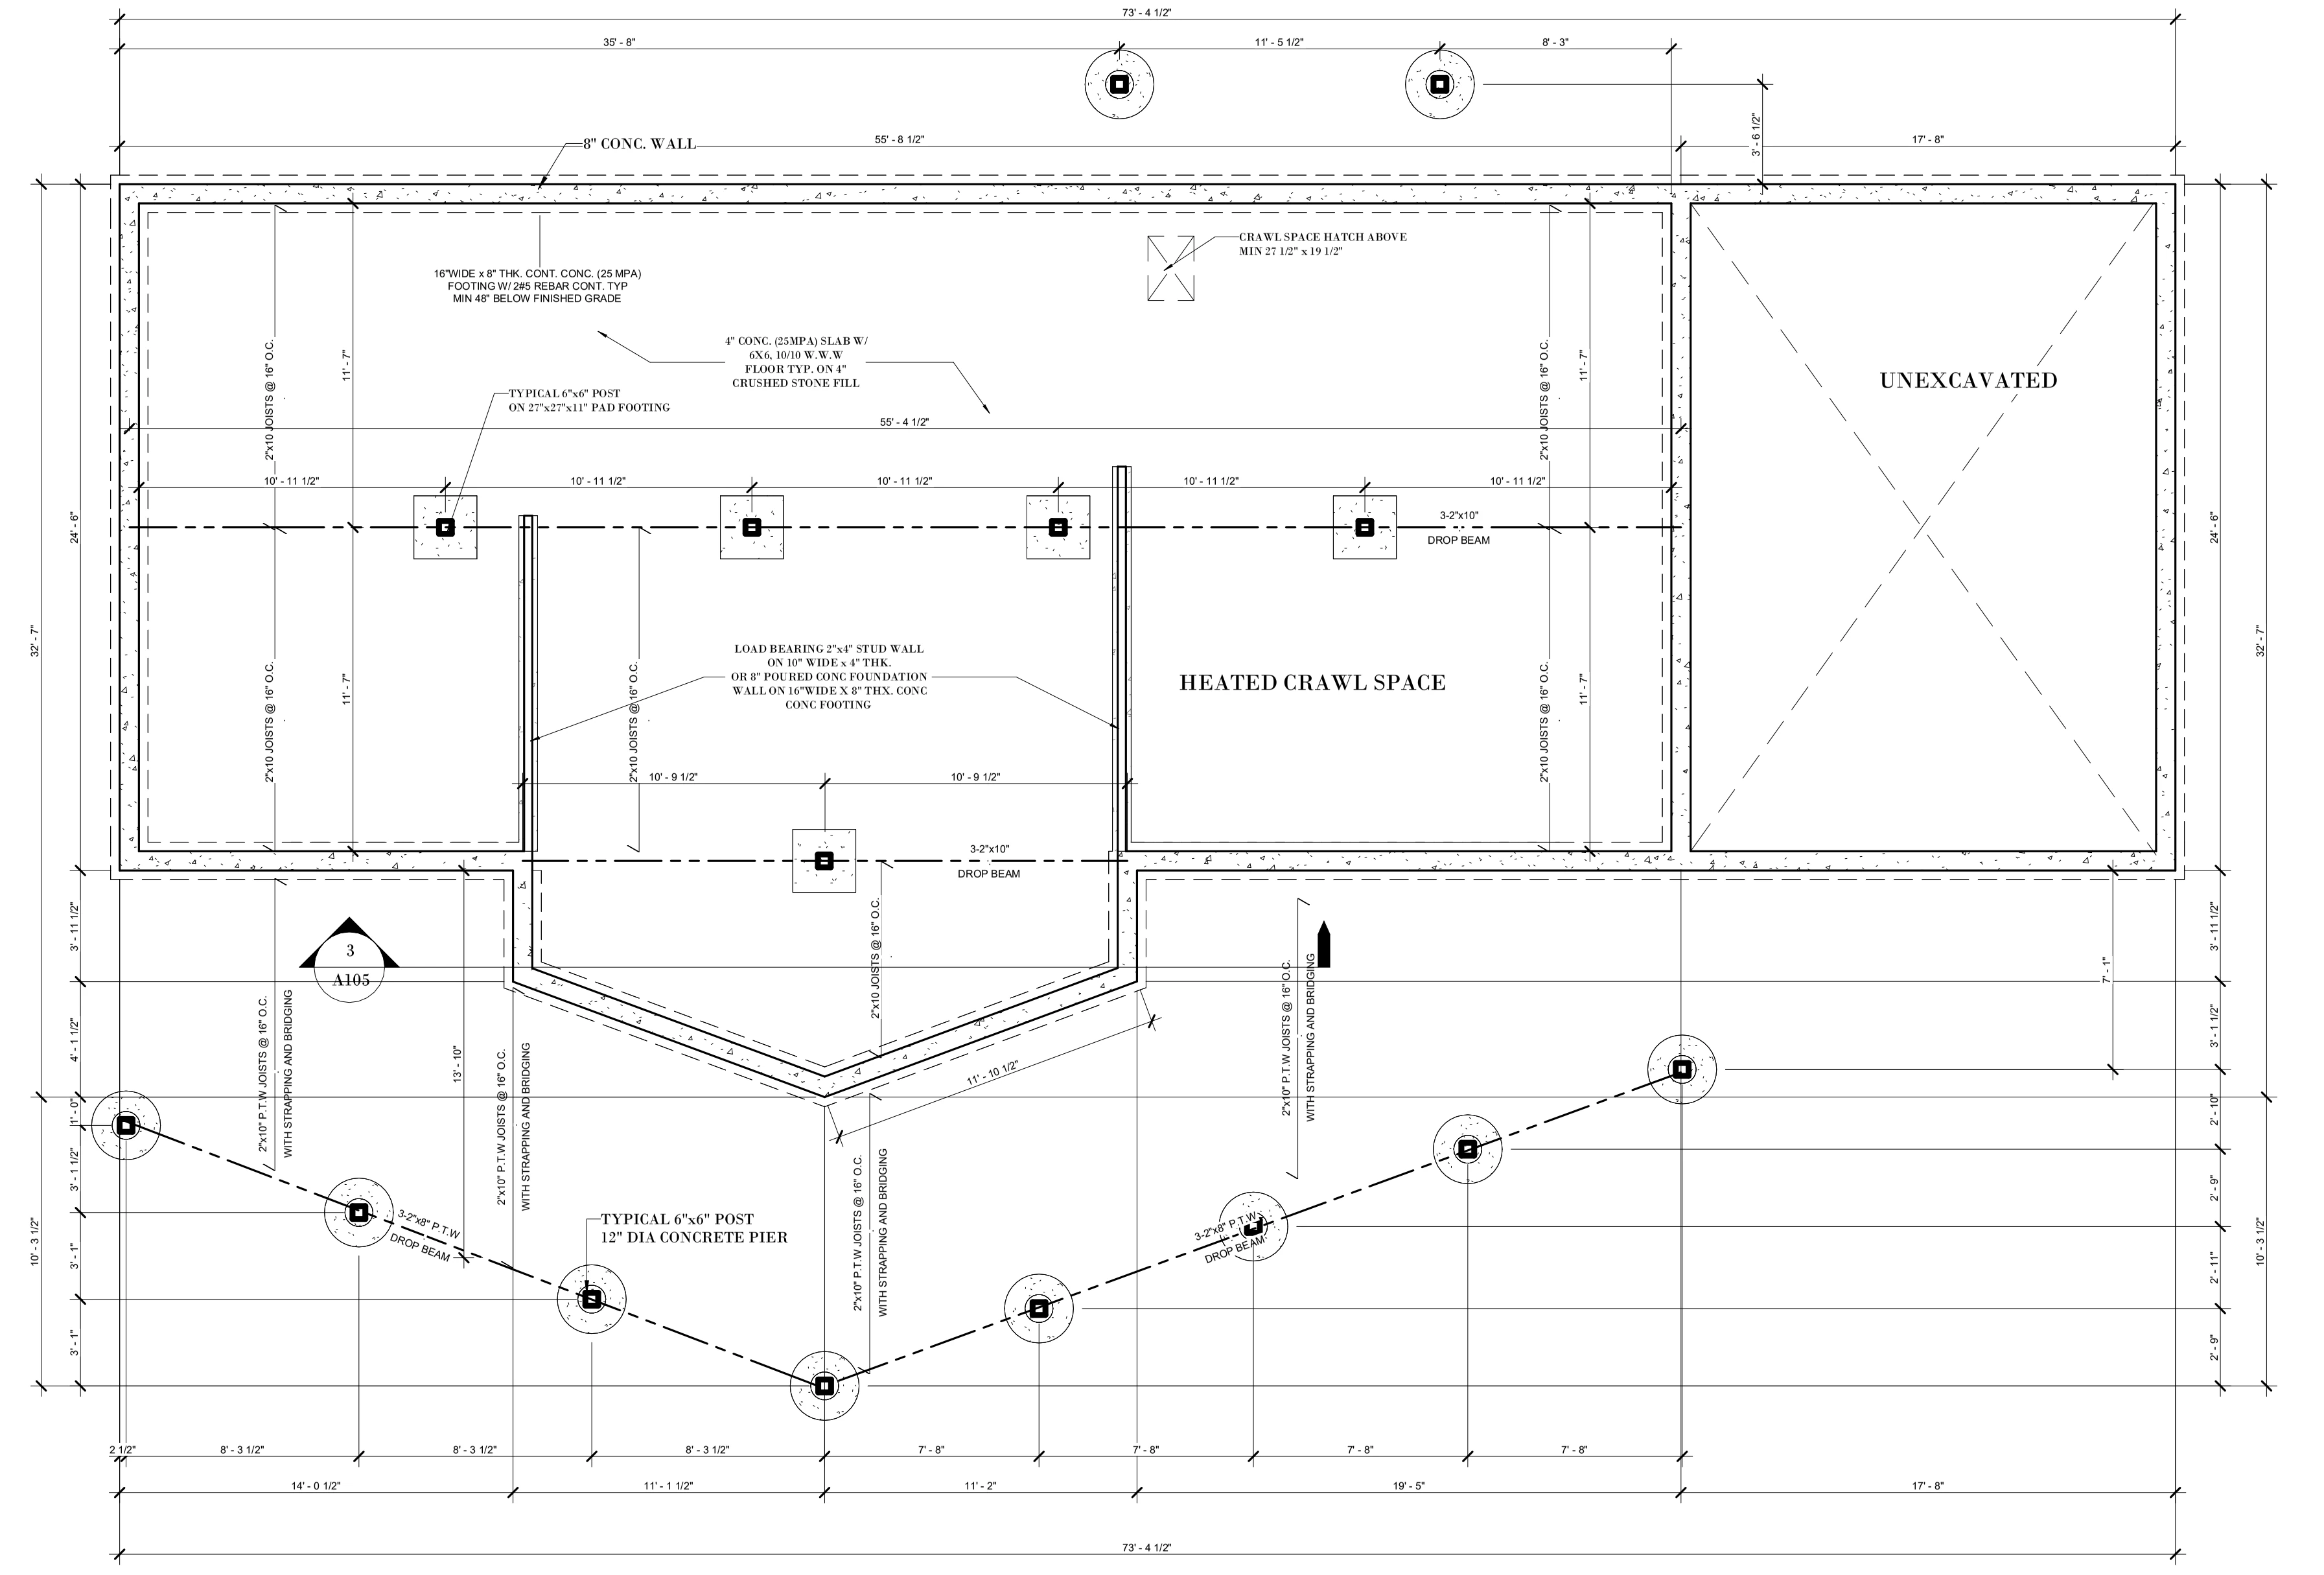
Foundation plan with a heated crawl space and pier footings.
Actual size
Fit to screen
Back to Technical Drafting